AMAZING RANCH HOME located in the heart of Jackson TWP. This home will make a stunning property for any family looking to add their own personal touches. So much has been done and so little for a new owner to do. This home offers 3 spacious bedrooms, 2.5 bathrooms and 2 living spaces.The living room boasts beautiful Axminster like carpet and a new picture window (2022) The kitchen, dining and family room are laid out to make entertaining enjoyable. The basement is partially finished with a 1/2 bath and these updates have been done within the past 8 yr. The 200 amp elect. has been updated within the past 2-3 yr. The H.W. tank was installed new in 2016. Other mechanicals: Trane HE gas furnace, water softener, sump pump.
The contents of the home will be auctioned between 3pm-5:30pm on May 20th during the pre-view of the home. The property will be auctioned at 5:30pm on May 20th, 2024. Open House is on May 13th from 4-6pm. Pre-Auction bids may be submitted up until 5:00pm on 05/17/2024. 10% due on auction day, balance due at closing. POF/Pre-Approval required with 10% buyer's premium. A 10% buyer's premium will be added to the winning bid to establish the purchase price. Any desired inspections must be made prior to bidding. Desired inspections at bidder's expense prior to pre-auction bid or auction.
Closed
$264,000
7518 Klingston St NW, Massillon, OH 44646
3beds
3,050sqft
Single Family Residence
Built in 1969
0.81 Acres Lot
$310,000 Zestimate®
$87/sqft
$2,243 Estimated rent
Home value
$310,000
$288,000 - $335,000
$2,243/mo
Zestimate® history
Owner options
List your home for rent
$2,243/mo
Rent Zestimate®
Find your next renter with Zillow Rental Manager. Plus, with online applications, you can quickly screen prospective tenants – for free.
$2,243/mo
Rent Zestimate®
Refinance and save
$1,727/mo
Est. payment
Refinancing to a lower rate could help reduce your monthly payments and save thousands over the life of the loan.
$1,727/mo
Est. payment
Explore your selling options
Work with a Zillow partner agent
Leverage their expertise and Zillow's premium Showcase listings to get your home seen by more buyers.
Get startedList with your own agent
Get your home in front of millions of buyers by listing it on Zillow.
Learn how to do itSell it yourself
Take full control of how buyers see your home on Zillow by listing For Sale by Owner (FSBO).
List your homeWhat's special
New picture window
Zillow last checked:
Listing updated:
Listed by:
Todd D Bosley todd.bosley@cbschmidtohio.com330-323-9775,
Coldwell Banker Schmidt Realty
Bought with:
Non-Member Non-Member, 9999
Non-Member
Source: MLS Now,MLS#: 5032309 Originating MLS: Stark Trumbull Area REALTORS
Originating MLS: Stark Trumbull Area REALTORSFacts & features
Interior
Bedrooms & bathrooms
- Bedrooms: 3
- Bathrooms: 3
- Full bathrooms: 2
- 1/2 bathrooms: 1
- Main level bathrooms: 2
- Main level bedrooms: 3
Primary bedroom
- Description: Flooring: Hardwood
- Level: First
- Dimensions: 12 x 13
Bedroom
- Description: Flooring: Carpet
- Level: First
- Dimensions: 12 x 11
Bedroom
- Description: Flooring: Hardwood
- Level: First
- Dimensions: 10 x 14
Primary bathroom
- Description: Flooring: Luxury Vinyl Tile
- Level: First
- Dimensions: 8 x 5
Bathroom
- Description: Flooring: Luxury Vinyl Tile
- Level: First
- Dimensions: 10 x 5
Bathroom
- Description: Flooring: Hardwood
- Level: Lower
- Dimensions: 7 x 5
Basement
- Description: Walls and ceiling are drywalled
- Level: Lower
- Dimensions: 26 x 46
Dining room
- Description: Flooring: Hardwood
- Level: First
- Dimensions: 14 x 10
Entry foyer
- Description: Foyer,Flooring: Luxury Vinyl Tile
- Level: First
- Dimensions: 7 x 12
Family room
- Description: Flooring: Hardwood
- Features: Fireplace
- Level: First
- Dimensions: 14 x 22
Kitchen
- Description: Flooring: Luxury Vinyl Tile
- Level: First
- Dimensions: 12 x 10
Laundry
- Level: Lower
Living room
- Description: Flooring: Carpet
- Level: First
- Dimensions: 12 x 20
Heating
- Gas
Cooling
- Central Air
Appliances
- Laundry: Lower Level
Features
- Basement: Partially Finished
- Number of fireplaces: 1
- Fireplace features: Family Room
Interior area
- Total structure area: 3,050
- Total interior livable area: 3,050 sqft
- Finished area above ground: 2,050
- Finished area below ground: 1,000
Property
Parking
- Total spaces: 2
- Parking features: Attached, Concrete, Driveway, Garage, Garage Door Opener, Gravel
- Attached garage spaces: 2
Features
- Levels: One
- Stories: 1
Lot
- Size: 0.81 Acres
Details
- Parcel number: 01605607
- Special conditions: Auction
Construction
Type & style
- Home type: SingleFamily
- Architectural style: Ranch
- Property subtype: Single Family Residence
Materials
- Brick
- Roof: Asphalt
Condition
- Year built: 1969
Utilities & green energy
- Sewer: Public Sewer
- Water: Well
Community & HOA
Community
- Subdivision: Frances Acres
HOA
- Has HOA: No
Location
- Region: Massillon
Financial & listing details
- Price per square foot: $87/sqft
- Tax assessed value: $302,100
- Annual tax amount: $3,580
- Date on market: 4/26/2024
- Cumulative days on market: 25 days
- Listing terms: Cash,Conventional
Price history
| Date | Event | Price |
|---|---|---|
| 5/29/2024 | Sold | $264,000+252%$87/sqft |
Source:  MLS Now #5032309 Report a problem MLS Now #5032309 Report a problem | ||
| 8/16/2017 | Sold | $75,000$25/sqft |
Source: Public Record Report a problem | ||
Public tax history
| Year | Property taxes | Tax assessment |
|---|---|---|
| 2024 | $4,841 +35.2% | $105,740 +47.8% |
| 2023 | $3,580 +0.5% | $71,540 |
| 2022 | $3,562 -0.4% | $71,540 |
| 2021 | $3,576 +12.5% | $71,540 +18.6% |
| 2020 | $3,179 | $60,340 |
| 2019 | $3,179 | $60,340 |
| 2018 | $3,179 -1.9% | $60,340 +3.1% |
| 2017 | $3,239 +36.7% | $58,520 +14.4% |
| 2016 | $2,369 -1.2% | $51,140 |
| 2015 | $2,398 | $51,140 +11.6% |
| 2014 | $2,398 +121.8% | $45,820 |
| 2013 | $1,081 | $45,820 |
| 2012 | -- | $45,820 -16% |
| 2011 | -- | $54,540 +0.2% |
| 2010 | -- | $54,430 |
| 2009 | $2,440 +15.5% | -- |
| 2008 | $2,112 -2.8% | -- |
| 2007 | $2,172 -4.2% | -- |
| 2005 | $2,267 +1.7% | -- |
| 2004 | $2,229 +5.8% | -- |
| 2003 | $2,106 +8.4% | -- |
| 2002 | $1,942 -0.3% | -- |
| 2001 | $1,947 +9.1% | -- |
| 2000 | $1,785 | -- |
Find assessor info on the county website
Neighborhood: 44646
Nearby homes
- $437,9006 bd5 ba3.8k sqft7540 Klingston St NW, Massillon, OH 44646Off Market
- $234,9003 bd2 ba1.3k sqft7500 Klingston St NW, Massillon, OH 44646Sold
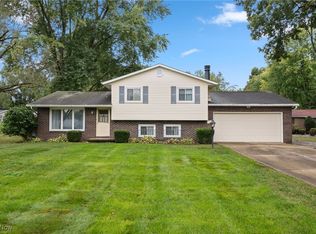
- $240,3003 bd3 ba1.4k sqft7480 Klingston St NW, Massillon, OH 44646Off Market
- $283,8003 bd4 ba1.7k sqft7560 Klingston St NW, Massillon, OH 44646Off Market

- $263,0003 bd1 ba1.4k sqft6555 Roger Ave NW, Massillon, OH 44646Off Market
- $282,5003 bd2 ba1.4k sqft7519 Celina St NW, Massillon, OH 44646Off Market
- $277,2004 bd2 ba1.1k sqft7533 Celina St NW, Massillon, OH 44646Off Market
- $246,1003 bd1 ba1.1k sqft7503 Celina St NW, Massillon, OH 44646Off Market
Nearby schools
GreatSchools rating
- 9/10Sauder Elementary SchoolGrades: K-5Distance: 0.5 mi
- 8/10Jackson Middle SchoolGrades: 6-8Distance: 0.6 mi
- 8/10Jackson High SchoolGrades: 9-12Distance: 1.2 mi
Schools provided by the listing agent
- District: Jackson LSD - 7605
Source: MLS Now. This data may not be complete. We recommend contacting the local school district to confirm school assignments for this home.
Get a cash offer in 3 minutes
Find out how much your home could sell for in as little as 3 minutes with a no-obligation cash offer.
Estimated market value
$310,000
Get a cash offer in 3 minutes
Find out how much your home could sell for in as little as 3 minutes with a no-obligation cash offer.
Estimated market value
$310,000
- Ohio
- Stark County
- Massillon
- 44646
- 7518 Klingston St NW
Nearby cities
Nearby zip codes
Other Massillon Topics
