Stunning Estate home located in the highly sought-after Weddington Chase community w/in the prestigious Marvin Ridge School district. Offering over 5300 square feet of beautifully designed living space, this exceptional home truly has it all. The spacious open floor plan is enhanced by hardwood floors throughout the main level along w/ two levels of hardwood staircases highlighted w/ decorative black iron railings. The home boasts a gourmet kitchen that opens to the great room, ideal for entertaining. A Guest suite is conveniently located on the main level with an en-suite bathroom. On the second floor enter thru double doors into the Luxurious Primary Suite designed w/ a deep trey ceiling. The primary bath en-suite showcases a spa tub, tiled shower, dual sink/counter space, dual closets and a retreat that could be used as an extra oversized closet, office, or workout room. The spa like primary bath features a skylight that fills the space w/ natural light. The expansive third-floor recreation area offers endless possibilities for a media/theater room, pool table, ping pong area, playroom, or additional guest retreat complete w/ a full bath. The impressive Full Brick home also features a three car garage w/ storage space, long driveway, irrigation system, & is perfectly situated on a private cul-de-sac lot. New carpet with upgraded pad, Roof 2020, Newer HVAC, Anderson Windows, 2 solar fans in attic, vapor barrier replaced, outside trim painted 2025. Residents of Weddington Chase enjoy upscale resort-style amenities including an outdoor pool, clubhouse w/ fitness center, social gathering and meeting spaces, three tennis courts, basketball court, volleyball court, playground, recreation areas, scenic trails around the neighborhood ponds, sidewalks, and streetlights throughout the community. Conveniently located near Publix, shopping, dining, and everyday conveniences, this home combines luxury living w/ an unbeatable location.
Closed
$1,200,000
7518 Meadowgate Ln, Waxhaw, NC 28173
6beds
5,398sqft
Single Family Residence
Built in 2005
0.4 Acres Lot
$1,200,500 Zestimate®
$222/sqft
$5,308 Estimated rent
Home value
$1,200,500
$1.13M - $1.28M
$5,308/mo
Zestimate® history
Owner options
List your home for rent
$5,308/mo
Rent Zestimate®
Find your next renter with Zillow Rental Manager. Plus, with online applications, you can quickly screen prospective tenants – for free.
$5,308/mo
Rent Zestimate®
Refinance and save
$8,484/mo
Est. payment
Refinancing to a lower rate could help reduce your monthly payments and save thousands over the life of the loan.
$8,484/mo
Est. payment
Explore your selling options
Work with a Zillow partner agent
Leverage their expertise and Zillow's premium Showcase listings to get your home seen by more buyers.
Get startedList with your own agent
Get your home in front of millions of buyers by listing it on Zillow.
Learn how to do itSell it yourself
Take full control of how buyers see your home on Zillow by listing For Sale by Owner (FSBO).
List your homeWhat's special
Outdoor poolLong drivewayBasketball courtVolleyball courtImpressive full brick homeTiled showerPrivate cul-de-sac lot
Zillow last checked:
Listing updated:
Listed by:
Kimi Parker KimiParkerRealtor@gmail.com,
Parker Realty Home & Land LLC,
Kortney Parker,
Parker Realty Home & Land LLC
Bought with:
Jessie Keller
Aviator Realty
Source: Canopy MLS as distributed by MLS GRID,MLS#: 4385632
Facts & features
Interior
Bedrooms & bathrooms
- Bedrooms: 6
- Bathrooms: 6
- Full bathrooms: 5
- 1/2 bathrooms: 1
- Main level bedrooms: 1
Primary bedroom
- Features: En Suite Bathroom, Tray Ceiling(s)
- Level: Upper
Bedroom s
- Level: Main
Bedroom s
- Level: Upper
Bedroom s
- Level: Upper
Bedroom s
- Level: Upper
Bathroom full
- Level: Main
Bathroom full
- Level: Third
Bathroom full
- Level: Upper
Bathroom full
- Level: Upper
Bathroom half
- Level: Main
Other
- Level: Upper
Bonus room
- Level: Third
Dining room
- Level: Main
Great room
- Level: Main
Kitchen
- Features: Computer Niche, Kitchen Island, Open Floorplan, Walk-In Pantry
- Level: Main
Laundry
- Level: Upper
Living room
- Level: Main
Media room
- Level: Third
Heating
- Forced Air, Heat Pump
Cooling
- Central Air
Appliances
- Included: Dishwasher, Disposal, Electric Oven, Electric Range, Refrigerator, Washer/Dryer, Other
- Laundry: Gas Dryer Hookup, Laundry Room
Features
- Soaking Tub, Kitchen Island, Open Floorplan, Pantry, Walk-In Closet(s), Whirlpool
- Flooring: Carpet, Tile, Wood
- Doors: Pocket Doors
- Windows: Insulated Windows, Skylight(s)
- Has basement: No
- Attic: Finished,Walk-In
- Fireplace features: Family Room, Gas Log
Interior area
- Total structure area: 4,338
- Total interior livable area: 5,398 sqft
- Finished area above ground: 5,398
- Finished area below ground: 0
Property
Parking
- Total spaces: 3
- Parking features: Attached Garage, Garage Door Opener, Garage on Main Level
- Attached garage spaces: 3
Features
- Levels: Three Or More
- Stories: 3
- Patio & porch: Covered, Deck
- Exterior features: In-Ground Irrigation
- Pool features: Community
Lot
- Size: 0.4 Acres
- Features: Cul-De-Sac, Orchard(s), Wooded
Details
- Parcel number: 06156321
- Zoning: AP0
- Special conditions: Standard
Construction
Type & style
- Home type: SingleFamily
- Architectural style: Traditional,Transitional
- Property subtype: Single Family Residence
Materials
- Brick Full
- Foundation: Crawl Space
Condition
- New construction: No
- Year built: 2005
Details
- Builder name: John Wieland
Utilities & green energy
- Sewer: County Sewer
- Water: County Water
- Utilities for property: Electricity Connected, Underground Utilities
Community & HOA
Community
- Features: Clubhouse, Fitness Center, Playground, Pond, Recreation Area, Sidewalks, Sport Court, Street Lights, Tennis Court(s), Walking Trails
- Security: Carbon Monoxide Detector(s), Security System, Smoke Detector(s)
- Subdivision: Weddington Chase
HOA
- Has HOA: Yes
- HOA fee: $949 semi-annually
- HOA name: Greenway Realty Mgmt
Location
- Region: Waxhaw
Financial & listing details
- Price per square foot: $222/sqft
- Tax assessed value: $1,160,000
- Annual tax amount: $6,292
- Date on market: 6/10/2026
- Cumulative days on market: 4 days
- Listing terms: Cash,Conventional,FHA,VA Loan
- Electric utility on property: Yes
- Road surface type: Concrete, Paved
Price history
| Date | Event | Price |
|---|---|---|
| 7/2/2026 | Sold | $1,200,000-1.6%$222/sqft |
Source:  Canopy MLS as distributed by MLS GRID #4385632 Report a problem Canopy MLS as distributed by MLS GRID #4385632 Report a problem | ||
| 6/10/2026 | Listed for sale | $1,220,000+102%$226/sqft |
Source: Canopy MLS as distributed by MLS GRID #4385632 Report a problem | ||
| 10/3/2005 | Sold | $604,000$112/sqft |
Source: Public Record Report a problem | ||
Public tax history
| Year | Property taxes | Tax assessment |
|---|---|---|
| 2025 | $6,292 +20.7% | $1,160,000 +65.5% |
| 2024 | $5,212 +8.5% | $701,000 |
| 2023 | $4,805 -4.8% | $701,000 |
| 2022 | $5,049 +4% | $701,000 |
| 2021 | $4,857 +0.3% | $701,000 +20.1% |
| 2020 | $4,844 +1.7% | $583,500 |
| 2019 | $4,763 +6.5% | $583,500 |
| 2018 | $4,471 | $583,500 |
| 2017 | $4,471 -3.7% | $583,500 |
| 2016 | $4,644 | $583,500 |
| 2015 | $4,644 +6.5% | $583,500 -8.1% |
| 2014 | $4,361 | $634,850 |
| 2013 | -- | $634,850 |
| 2012 | -- | $634,850 |
| 2011 | -- | $634,850 |
| 2010 | -- | $634,850 |
| 2009 | $4,343 | $634,850 |
| 2008 | $4,343 +18.6% | $634,850 +26.1% |
| 2007 | $3,663 +11.6% | $503,330 |
| 2006 | $3,281 | $503,330 +513.1% |
| 2005 | -- | $82,100 |
Find assessor info on the county website
Neighborhood: 28173
Nearby homes
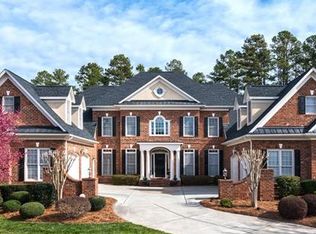
- $1,290,0005 bd5 ba5.4k sqft7516 Meadowgate Ln, Waxhaw, NC 28173Off Market
- $1,203,9005 bd5 ba5.9k sqft7520 Meadowgate Ln, Waxhaw, NC 28173Off Market
- $1,050,0005 bd5 ba4.3k sqft7407 Stonehaven Dr, Waxhaw, NC 28173Sold
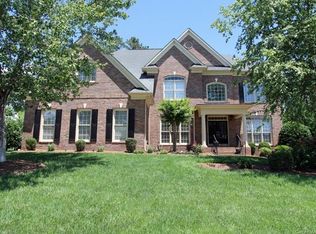
- $1,147,4005 bd4 ba4.5k sqft7514 Meadowgate Ln, Waxhaw, NC 28173Off Market
- $1,153,5005 bd5 ba5.3k sqft7409 Stonehaven Dr, Waxhaw, NC 28173Off Market
- $1,046,6005 bd3 ba4.1k sqft7405 Stonehaven Dr, Waxhaw, NC 28173Off Market
- $1,086,4005 bd4 ba4k sqft7517 Meadowgate Ln, Waxhaw, NC 28173Off Market
- $1,133,0005 bd5 ba4.4k sqft7515 Meadowgate Ln, Waxhaw, NC 28173Off Market
Nearby schools
GreatSchools rating
- 10/10Rea View ElementaryGrades: K-5Distance: 2.4 mi
- 10/10Marvin Ridge Middle SchoolGrades: 6-8Distance: 2.2 mi
- 9/10Marvin Ridge High SchoolGrades: 9-12Distance: 2.3 mi
Schools provided by the listing agent
- Elementary: Rea View
- Middle: Marvin Ridge
- High: Marvin Ridge
Source: Canopy MLS as distributed by MLS GRID. This data may not be complete. We recommend contacting the local school district to confirm school assignments for this home.
Get a cash offer in 3 minutes
Find out how much your home could sell for in as little as 3 minutes with a no-obligation cash offer.
Estimated market value
$1,200,500
Get a cash offer in 3 minutes
Find out how much your home could sell for in as little as 3 minutes with a no-obligation cash offer.
Estimated market value
$1,200,500
- North Carolina
- Union County
- Waxhaw
- 28173
- 7518 Meadowgate Ln
