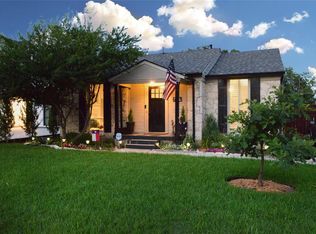
Location Location Loaction, Lovers Lane Heights Beautifully renovated 3-bedroom, 2.5-bath home situated on a spacious oversized lot, offering modern style, thoughtful updates, and exceptional energy efficiency. Rich hardwood floors flow throughout the open living spaces, leading to a stunning kitchen featuring granite countertops, custom shaker cabinetry, stainless steel appliances, a gas range, subway tile backsplash, an oversized island, and abundant storage. The spacious primary suite provides a private retreat, while all bathrooms have been beautifully updated with designer finishes, including frameless glass showers, custom tile work, granite vanities, and contemporary fixtures. Additional highlights include a new roof (2022), newer windows, an interior utility area, and solar panels to help reduce energy costs. The large backyard offers endless possibilities for entertaining, gardening, or future expansion.
Ideally located just minutes from Love Field Airport, Downtown Dallas, shopping, dining, and major highways, this move-in-ready home offers the perfect blend of modern comfort, style, and convenience. Schedule an Appointment through BrokerBay, for a guided tour contact listing agent to arrange a tour. Agent and buyer's agent to verify all information as it is deemed reliable but not guaranteed.
For sale
Price cut: $20.9K (10/7)
$799,000
7518 Morton St, Dallas, TX 75209
3beds
1,964sqft
Single Family Residence
Built in 1946
7,492 Square Feet Lot
$780,400 Zestimate®
$407/sqft
$-- HOA
What's special
Modern styleContemporary fixturesRich hardwood floorsOpen living spacesSpacious oversized lotStainless steel appliancesGranite countertops
- 75 days
- 642
- 34
Zillow last checked:
Listing updated:
Listed by:
Vanessa Powers 0692432 903-681-6262,
CENTRAL REALTY 903-681-6262,
Lisa Barrett 0374097 903-681-6262,
CENTRAL REALTY
Source: NTREIS,MLS#: 21330117
Facts & features
Interior
Bedrooms & bathrooms
- Bedrooms: 3
- Bathrooms: 3
- Full bathrooms: 2
- 1/2 bathrooms: 1
Primary bedroom
- Features: Dual Sinks, En Suite Bathroom
- Level: First
- Dimensions: 15 x 13
Bedroom
- Level: First
- Dimensions: 13 x 11
Family room
- Level: First
- Dimensions: 21 x 18
Kitchen
- Level: First
- Dimensions: 14 x 15
Living room
- Features: Fireplace
- Level: First
- Dimensions: 17 x 14
Heating
- Central
Cooling
- Electric
Appliances
- Included: Dishwasher, Gas Cooktop, Disposal, Gas Oven, Gas Water Heater, Microwave
- Laundry: Common Area, Washer Hookup, Electric Dryer Hookup
Features
- Decorative/Designer Lighting Fixtures, Eat-in Kitchen, Granite Counters, Kitchen Island
- Flooring: Hardwood
- Has basement: No
- Number of fireplaces: 1
- Fireplace features: Decorative, Gas, Other
Interior area
- Total interior livable area: 1,964 sqft
Video & virtual tour
Property
Parking
- Total spaces: 2
- Parking features: Alley Access, Concrete, Driveway
- Carport spaces: 2
Features
- Levels: One
- Stories: 1
- Patio & porch: Covered
- Pool features: None
- Fencing: Back Yard,Fenced,Wood
Lot
- Size: 7,492 Square Feet
Details
- Parcel number: 00000342733000000
Construction
Type & style
- Home type: SingleFamily
- Architectural style: A-Frame,Detached
- Property subtype: Single Family Residence
- Attached to another structure: Yes
Materials
- Brick
- Foundation: Slab
- Roof: Composition
Condition
- Year built: 1946
Utilities & green energy
- Sewer: Public Sewer
- Water: Public
- Utilities for property: Sewer Available, Water Available
Green energy
- Energy generation: Solar
Community & HOA
Community
- Features: Curbs
- Subdivision: Lovers Lane Heights
HOA
- Has HOA: No
Location
- Region: Dallas
Financial & listing details
- Price per square foot: $407/sqft
- Tax assessed value: $635,040
- Annual tax amount: $14,141
- Date on market: 7/24/2026
- Cumulative days on market: 75 days
- Listing terms: Cash,Conventional,FHA
Estimated market value
$780,400
$741,000 - $819,000
$4,255/mo
Price history
| Date | Event | Price |
|---|---|---|
| 10/7/2026 | Price change | $799,000-2.5%$407/sqft |
Source: NTREIS #21330117 Report a problem | ||
| 9/11/2026 | Price change | $819,900-3.4%$417/sqft |
Source: NTREIS #21330117 Report a problem | ||
| 8/9/2026 | Price change | $849,000-3%$432/sqft |
Source: NTREIS #21330117 Report a problem | ||
| 7/24/2026 | Listed for sale | $875,000+133.3%$446/sqft |
Source: NTREIS #21330117 Report a problem | ||
| 2/10/2019 | Listing removed | $375,000$191/sqft |
Source: CENTRAL REALTY #13980107 Report a problem | ||
| 1/25/2019 | Price change | $375,000-3.6%$191/sqft |
Source: CENTRAL REALTY #13980107 Report a problem | ||
| 1/16/2019 | Price change | $389,000-2.7%$198/sqft |
Source: CENTRAL REALTY #13980107 Report a problem | ||
| 12/4/2018 | Listed for sale | $399,999+116.2%$204/sqft |
Source: CENTRAL REALTY #13980107 Report a problem | ||
| 11/20/2012 | Sold | -- |
Source: Agent Provided Report a problem | ||
| 8/4/2012 | Listed for sale | $185,000+37%$94/sqft |
Source: RE/MAX Premier #7518mortonstreet Report a problem | ||
| 5/12/2011 | Listing removed | $135,000$69/sqft |
Source: RE/MAX Premier #11547599 Report a problem | ||
| 2/24/2011 | Listed for sale | $135,000$69/sqft |
Source: RE/MAX Premier #11547599 Report a problem | ||
Public tax history
| Year | Property taxes | Tax assessment |
|---|---|---|
| 2025 | $9,548 +6.3% | $635,040 +15.9% |
| 2024 | $8,984 +8.3% | $548,090 -2% |
| 2023 | $8,298 -5.9% | $559,270 +15.8% |
| 2022 | $8,820 +2.9% | $483,110 +16.3% |
| 2021 | $8,568 +12.7% | $415,300 +4.6% |
| 2020 | $7,600 +18.4% | $397,040 +6.6% |
| 2019 | $6,417 +6.2% | $372,560 +15.5% |
| 2018 | $6,041 +15.8% | $322,440 +29.4% |
| 2017 | $5,219 +10.7% | $249,230 |
| 2016 | $4,716 +17.8% | $249,230 +18.2% |
| 2015 | $4,004 | $210,900 +16.7% |
| 2014 | $4,004 | $180,670 |
| 2013 | -- | -- |
| 2012 | -- | -- |
| 2011 | -- | -- |
| 2010 | -- | -- |
| 2009 | -- | -- |
| 2008 | -- | -- |
| 2007 | -- | -- |
| 2005 | -- | -- |
| 2004 | -- | -- |
| 2003 | -- | -- |
| 2002 | -- | -- |
| 2001 | -- | -- |
Find assessor info on the county website
Monthly payment
Est. payment
Payment breakdown
Explore the cost of this home by adjusting the details. Changes won't be saved.Climate risks
Neighborhood: Bluffview
Nearby schools
Schools provided by the listing agent
- Elementary: Polk
- Middle: Cary
- High: Hillcrest
- District: Dallas ISD
Source: NTREIS. This data may not be complete. We recommend contacting the local school district to confirm school assignments for this home.
Similar homes
- $560,0003 bd2 ba1.4k sqft4622 Newmore Ave, Dallas, TX 75209For Sale
 MLS ID #21380995, Jessica Solis. NTREIS
 - $798,4143 bd2 ba2.1k sqft6150 Berwyn Ln, Dallas, TX 75214For Sale
 MLS ID #21327353, David Hardt. NTREIS
 - $810,0004 bd3 ba2.2k sqft633 Strong St, Dallas, TX 75208For Sale
 MLS ID #21386384, Abigail Keyes. NTREIS
 - $750,0003 bd2 ba1.8k sqft6211 Town Hill Ln, Dallas, TX 75214For Sale
 MLS ID #21379528, Jason Thomas. NTREIS
