Skip main navigation
Sold
Street View
  • $455,000

    7518 Myrtle Ct, Ypsilanti, MI 48198

    4beds
    2,650sqft
    Single Family Residence
    Built in 2016
    9,147 Square Feet Lot
    $451,500 Zestimate®
    $172/sqft
    $3,431 Estimated rent

    Home value

    $451,500

    $406,000 - $501,000

    $3,431/mo

    Zestimate® history
    Loading
    Loading...

    Owner options

    List your home for rent

    $3,431/mo

    Rent Zestimate®

    Find your next renter with Zillow Rental Manager. Plus, with online applications, you can quickly screen prospective tenants – for free.

    Learn more

    $3,431/mo

    Rent Zestimate®

    Refinance and save

    $3,137/mo

    Est. payment

    Refinancing to a lower rate could help reduce your monthly payments and save thousands over the life of the loan.

    See today's rates

    $3,137/mo

    Est. payment

    Explore your selling options

    Work with a Zillow partner agent

    Leverage their expertise and Zillow's premium Showcase listings to get your home seen by more buyers.

    Get started

    List with your own agent

    Get your home in front of millions of buyers by listing it on Zillow.

    Learn how to do it

    Sell it yourself

    Take full control of how buyers see your home on Zillow by listing For Sale by Owner (FSBO).

    List your home

    What's special

    Gas fireplaceIsland barTall ceilingsHandsome wood floorsArched doorwaysPrivate lotWalk-in closet
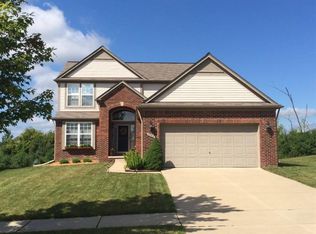
    Don't wait for new construction when you can have this beautiful home in Prospect Pointe on a private lot in a quiet cul de sac just steps from the neighborhood clubhouse and pool right now! Handsome wood floors, a huge kitchen with loads of cabinet and granite counter space, and a bonus loft family/sitting room upstairs. The main level provides a flexible office/den/formal dining room upon entry, a half bath, and a handsome living room with a gas fireplace and a wall of windows and access to the open kitchen. Tall ceilings and arched doorways add height and elegance. Enjoy breakfast in front of the doorwall to the backyard or at the island bar. Bring your ideas for the deck or patio of your dreams that backs to a private treeline and stays cool in the shade from the afternoon sun for al fresco meals. In addition to stainless steel appliances, the kitchen has a walk-in pantry, with additional storage space in the mudroom and closet adjacent to the attached 2-car garage. Laundry is also on this level for your convenience. Upstairs you'll find the flex loft/family room around which are four bedrooms - the primary suite with reading/sitting nook, private full bath, and walk-in closet, and three more bedrooms sharing a hallway full bath. The full lower level is ready for your finishing ideas with one egress window and plumbing for an additional full bathroom - make this a private guest suite, luxurious home theatre, lively game room, or secluded home office - whatever works best for you! Timeless design and neutral décor throughout so you can move right in and enjoy. Quick walk to the neighborhood clubhouse, playground, and pool to meet neighbors and friends. Perfect for students and faculty with an easy drive to UM or EMU any time of day. There's still time to be moved in and settled before school starts - schedule your showing today!

    Zillow last checked:

    Listing updated:

    Listed by:

    Aleksandr Milshteyn 734-417-3560,

    Real Estate One Inc,

    Guillermo Fleuruqin 734-276-1701,

    Real Estate One Inc

    Bought with:

    Amer Bishtawi, 6501455396

    Trillium Real Estate

    Source: MichRIC,MLS#: 25038003MLS Logo

    Facts & features

    Interior

    Bedrooms & bathrooms
    • Bedrooms: 4
    • Bathrooms: 3
    • Full bathrooms: 2
    • 1/2 bathrooms: 1
    Primary bedroom
    • Level: Upper
    Bedroom 2
    • Level: Upper
    Bedroom 3
    • Level: Upper
    Bedroom 4
    • Level: Upper
    Primary bathroom
    • Level: Upper
    Bathroom 2
    • Level: Upper
    Bathroom 3
    • Level: Main
    Dining area
    • Level: Main
    Dining room
    • Level: Main
    Family room
    • Level: Upper
    Kitchen
    • Level: Main
    Laundry
    • Level: Main
    Living room
    • Level: Main
    Recreation
    • Level: Basement
    Utility room
    • Level: Basement
    Heating
    • Forced Air
    Cooling
    • Central Air
    Appliances
    • Included: Dishwasher, Disposal, Dryer, Microwave, Oven, Range, Refrigerator, Washer
    • Laundry: Electric Dryer Hookup, Gas Dryer Hookup, Laundry Room, Main Level, Washer Hookup
    Features
    • Ceiling Fan(s), Center Island, Eat-in Kitchen, Pantry
    • Flooring: Carpet, Ceramic Tile, Tile, Wood
    • Windows: Screens, Insulated Windows
    • Basement: Full
    • Number of fireplaces: 1
    • Fireplace features: Gas Log, Living Room
    Interior area
    • Total structure area: 2,650
    • Total interior livable area: 2,650 sqft
    • Finished area below ground: 0

    Property

    Parking
    • Total spaces: 2
    • Parking features: Garage Faces Front, Garage Door Opener, Attached
    • Garage spaces: 2
    Features
    • Stories: 2
    • Pool features: Association
    Lot
    • Size: 9,147 Square Feet
    • Dimensions: 77.00 x 117.00
    • Features: Sidewalk, Cul-De-Sac, Shrubs/Hedges
    Details
    • Parcel number: J1033109157
    • Zoning description: R-4

    Construction

    Type & style
    • Home type: SingleFamily
    • Architectural style: Colonial,Contemporary
    • Property subtype: Single Family Residence
    Materials
    • Brick, Vinyl Siding
    • Roof: Composition,Shingle
    Condition
    • New construction: No
    • Year built: 2016
    Details
    • Builder name: Lombardo

    Utilities & green energy

    • Sewer: Public Sewer
    • Water: Public
    • Utilities for property: Natural Gas Connected, Cable Connected

    Community & HOA

    Community
    • Subdivision: Prospect Pointe
    HOA
    • Has HOA: Yes
    • Amenities included: Clubhouse, Detached Unit, Playground, Pool
    • Services included: Other
    • HOA fee: $122 monthly
    • HOA phone: 734-585-5174
    Location
    • Region: Ypsilanti

    Financial & listing details

    • Price per square foot: $172/sqft
    • Tax assessed value: $172,561
    • Annual tax amount: $6,549
    • Date on market: 7/30/2025
    • Listing terms: Cash,FHA,VA Loan,Conventional
    • Road surface type: Paved

    Price history

    DateEventPrice
    12/1/2025Sold$455,000-5.2%$172/sqft
    Source: MichRIC #25038003 Report a problem
    10/29/2025Contingent$479,900$181/sqft
    Source: MichRIC #25038003 Report a problem
    9/6/2025Price change$479,900-4%$181/sqft
    Source: MichRIC #25038003 Report a problem
    8/13/2025Price change$499,900-2%$189/sqft
    Source: MichRIC #25038003 Report a problem
    7/30/2025Listed for sale$510,000+87.5%$192/sqft
    Source: MichRIC #25038003 Report a problem
    8/9/2016Sold$272,000-1.6%$103/sqft
    Source: Public Record Report a problem
    4/4/2016Listing removed$276,500$104/sqft
    Source: Lombardo Realty #215126132 Report a problem
    4/4/2016Pending sale$276,500$104/sqft
    Source: Lombardo Realty #215126132 Report a problem
    1/22/2016Price change$276,500+1.8%$104/sqft
    Source: Lombardo Realty #215126132 Report a problem
    11/25/2015Listed for sale$271,500$102/sqft
    Source: Lombardo Realty #215126132 Report a problem

    Public tax history

    YearProperty taxesTax assessment
    2025$6,549 $238,500 +12%
    2024-- $212,900 +12.4%
    2023-- $189,400 +4.2%
    2022-- $181,800 +5.1%
    2021-- $172,900 +1.8%
    2020$6,075 $169,800 +10.6%
    2019-- $153,500 +10.5%
    2018-- $138,900 +1.6%
    2017$1,746 $136,700 +341.7%
    2016$1,746 +134.8%$30,946 +99.7%
    2015$744 $15,500 +18.3%
    2014$744 $13,105
    2013$744 $13,105 +2.4%
    2012-- $12,798 +2.7%
    2011-- $12,462 +1.7%
    2010-- $12,254 -0.3%
    2009-- $12,291 +4.4%
    2008-- $11,773 +2.3%
    2007-- $11,509 -61.6%
    2005-- $30,000
    Find assessor info on the county website

    Neighborhood: 48198

    Nearby schools

    GreatSchools rating
    Get a cash offer in 3 minutes
    Find out how much your home could sell for in as little as 3 minutes with a no-obligation cash offer.
    Estimated market value
    $451,500
    Get a cash offer in 3 minutes
    Find out how much your home could sell for in as little as 3 minutes with a no-obligation cash offer.
    Estimated market value
    $451,500