Skip main navigation
Sold for $450,000
  • Tax assessed value
    $450,000

    7518 Norwood Dr, Norwood, KY 40222

    3beds
    3,081sqft
    Single Family Residence
    Built in 1951
    0.37 Acres Lot
    $492,600 Zestimate®
    $146/sqft
    $3,173 Estimated rent

    Home value

    $492,600

    $468,000 - $522,000

    $3,173/mo

    Zestimate® history
    Loading
    Loading...

    Owner options

    List your home for rent

    $3,173/mo

    Rent Zestimate®

    Find your next renter with Zillow Rental Manager. Plus, with online applications, you can quickly screen prospective tenants – for free.

    Learn more

    $3,173/mo

    Rent Zestimate®

    Refinance and save

    $2,774/mo

    Est. payment

    Refinancing to a lower rate could help reduce your monthly payments and save thousands over the life of the loan.

    See today's rates

    $2,774/mo

    Est. payment

    Explore your selling options

    Work with a Zillow partner agent

    Leverage their expertise and Zillow's premium Showcase listings to get your home seen by more buyers.

    Get started

    List with your own agent

    Get your home in front of millions of buyers by listing it on Zillow.

    Learn how to do it

    Sell it yourself

    Take full control of how buyers see your home on Zillow by listing For Sale by Owner (FSBO).

    List your home

    What's special

    Primary suiteDual vanitiesFreshly refinished hardwood floorsRefreshed floorsNew cabinetryScreened in porchChic shiplap walls
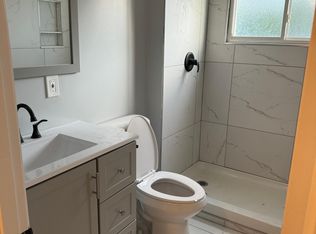
    This is the one you have been waiting for! Nestled in the highly coveted Norwood neighborhood, this enchanting cottage captivates with curb appeal. Inside, the open floor plan showcases freshly refinished hardwood floors, creating an airy and inviting ambiance. The sun-filled living room boasts chic shiplap walls, a cozy fireplace, and ample space for gatherings. The formal dining room impresses with custom built-ins. Gourmet eat-in kitchen equipped with new cabinetry and stainless steel appliances, including a commercial-grade range. Half bath is conveniently located off kitchen. The expansive first floor primary suite indulges with a separate sitting room and a private entrance. The spa-like ensuite delights with dual vanities and a beautifully tiled spacious walk-in shower. Upstairs are two more generously sized bedrooms, a full bath, and mini split system that offers comfortable personalized climate control. The finished basement captivates with refreshed floors and designated areas for crafts, a den, and laundry. Outside, the screened in porch and fully fenced backyard provide a haven for relaxation year round. The oversized 2.5 car garage, complete with a covered breezeway entrance, adds to the property's allure. Home has been upgraded with foam backed vinyl siding as well. Conveniently located near St. Matthews, Lyndon, Hurstbourne, and major interstates for quick access to malls, shops, restaurants, and more. This timeless and spacious cottage effortlessly harmonizes comfort with modern living. Dont wait - schedule your personal tour today!

    Zillow last checked:

    Listing updated:

    Listed by:

    Casey Flaherty 502-554-8725,

    Keller Williams Realty -Lou,

    Trish Segrest 502-439-9877

    Bought with:

    Clayton Knauer, 209449

    Family Realty LLC

    Source: Metro Search Inc. LLC DBA Apex MLS,MLS#: 1655249MLS Logo

    Facts & features

    Interior

    Bedrooms & bathrooms
    • Bedrooms: 3
    • Bathrooms: 3
    • Full bathrooms: 2
    • 1/2 bathrooms: 1
    Primary bedroom
    • Level: First
    Bedroom
    • Level: Second
    Bedroom
    • Level: Second
    Primary bathroom
    • Level: First
    Half bathroom
    • Level: First
    Full bathroom
    • Level: Second
    Other
    • Level: Basement
    Den
    • Level: Basement
    Dining room
    • Level: First
    Kitchen
    • Level: First
    Laundry
    • Level: Basement
    Living room
    • Level: First
    Heating
    • Forced Air, Natural Gas
    Cooling
    • Ductless, Central Air
    Features
    • Basement: Finished
    • Number of fireplaces: 1
    Interior area
    • Total structure area: 2,274
    • Total interior livable area: 3,081 sqft
    • Finished area above ground: 2,274
    • Finished area below ground: 807

    Property

    Parking
    • Total spaces: 2
    • Parking features: On Street, Detached, Driveway
    • Garage spaces: 2
    • Has uncovered spaces: Yes
    Features
    • Stories: 2
    • Patio & porch: Screened Porch, Patio
    • Fencing: Privacy,Full
    Lot
    • Size: 0.37 Acres
    • Features: Cleared, Level
    Details
    • Parcel number: 025800470004

    Construction

    Type & style
    • Home type: SingleFamily
    • Architectural style: Cape Cod
    • Property subtype: Single Family Residence
    Materials
    • Vinyl Siding
    • Foundation: Concrete Perimeter
    • Roof: Shingle
    Condition
    • Year built: 1951

    Utilities & green energy

    • Sewer: Public Sewer
    • Water: Public
    • Utilities for property: Electricity Connected, Natural Gas Connected

    Community & HOA

    Community
    • Subdivision: Norwood
    HOA
    • Has HOA: No
    Location
    • Region: Norwood

    Financial & listing details

    • Price per square foot: $146/sqft
    • Tax assessed value: $450,000
    • Annual tax amount: $5,067
    • Date on market: 3/4/2024
    • Electric utility on property: Yes

    Price history

    DateEventPrice
    5/9/2024Sold$450,000-3.2%$146/sqft
    Source: Metro Search Inc. LLC DBA Apex MLS #1655249 Report a problem
    3/31/2024Pending sale$464,800$151/sqft
    Source: Metro Search Inc. LLC DBA Apex MLS #1655249 Report a problem
    3/28/2024Price change$464,800-2.1%$151/sqft
    Source: Metro Search Inc. LLC DBA Apex MLS #1655249 Report a problem
    3/4/2024Listed for sale$475,000+63.8%$154/sqft
    Source: Metro Search Inc. LLC DBA Apex MLS #1655249 Report a problem
    7/1/2020Sold$290,000-3.3%$94/sqft
    Source: Metro Search Inc. LLC DBA Apex MLS #1556038 Report a problem
    4/28/2020Pending sale$300,000$97/sqft
    Source: Keller Williams Louisville East #1556038 Report a problem
    4/2/2020Price change$300,000-5.7%$97/sqft
    Source: Keller Williams Louisville East #1556038 Report a problem
    3/26/2020Listed for sale$318,000+36.5%$103/sqft
    Source: Keller Williams Louisville East #1556038 Report a problem
    10/24/2006Sold$233,000$76/sqft
    Source: Public Record Report a problem

    Public tax history

    YearProperty taxesTax assessment
    2025$5,067 +56.7%$450,000 +55.2%
    2024$3,234 -2.9%$290,000
    2023$3,329 -0.3%$290,000
    2022$3,341 -6.3%$290,000
    2021$3,565 +52.5%$290,000 +43.5%
    2020$2,339 $202,120
    2019$2,339 +3.3%$202,120
    2018$2,265 $202,120
    2017$2,265 -2.8%$202,120 -13.3%
    2013$2,330 $233,000
    2011$2,330 $233,000
    Find assessor info on the county website

    Neighborhood: Norwood

    Nearby schools

    GreatSchools rating
    Sell for more on Zillow
    Get a Zillow Showcase℠ listing at no additional cost and you could sell for .
    $492,600
    2% more
    +$9,852
    With Zillow Showcase(estimated)
    $502,452
    Sell for more on Zillow
    Get a Zillow Showcase℠ listing at no additional cost and you could sell for .
    $492,600
    2% more
    +$9,852
    With Zillow Showcase(estimated)
    $502,452