OWNER FINANCE 20k DOWN OCT 15 2025 Welcome to Your Dream Home in a Brand-New Subdivision! Nestled in a peaceful cul-de-sac, this stunning new construction offers the perfect blend of modern elegance and comfort. As you step inside this beautiful home, you are greeted by a spacious, open-plan living area that radiates warmth and sophistication. Key Features: Modern Design: A contemporary architectural style with clean lines and high-quality finishes. Granite Countertops: The kitchen and bathrooms boast luxurious granite countertops, adding a touch of elegance and durability. Spacious Living Area: With ample natural light, the living spaces are perfect for family gatherings or cozy evenings.
Sold
Price Unknown
7518 Pinewood Lk, Brownsville, TX 78520
3beds
1,800sqft
Single Family Residence
Built in 2023
6,200 Square Feet Lot
$309,300 Zestimate®
$--/sqft
$2,515 Estimated rent
Home value
$309,300
$294,000 - $325,000
$2,515/mo
Zestimate® history
Owner options
List your home for rent
$2,515/mo
Rent Zestimate®
Find your next renter with Zillow Rental Manager. Plus, with online applications, you can quickly screen prospective tenants – for free.
$2,515/mo
Rent Zestimate®
Refinance and save
Refinancing to a lower rate could help reduce your monthly payments and save thousands over the life of the loan.
Explore your selling options
Work with a Zillow partner agent
Leverage their expertise and Zillow's premium Showcase listings to get your home seen by more buyers.
Get startedList with your own agent
Get your home in front of millions of buyers by listing it on Zillow.
Learn how to do itSell it yourself
Take full control of how buyers see your home on Zillow by listing For Sale by Owner (FSBO).
List your homeWhat's special
Modern eleganceHigh-quality finishesAmple natural lightGranite countertopsContemporary architectural stylePeaceful cul-de-sac
Zillow last checked:
Listing updated:
Listed by:
Edgar De La Garza 210-277-9085,
MKZ Realty,
Jose Rodriguez 956-572-1696,
MKZ Realty
Bought with:
Edgar De La Garza, TREC # 0582496
MKZ Realty
Source: RGVMLS,MLS#: 29768297
Facts & features
Interior
Bedrooms & bathrooms
- Bedrooms: 3
- Bathrooms: 3
- Full bathrooms: 2
- 1/2 bathrooms: 1
Primary bathroom
- Features: Double Vanity
Heating
- Central, Electric
Appliances
- Included: Electric Water Heater, Water Heater
Features
- Ceiling Fan(s)
- Flooring: Tile
- Windows: Double Pane Windows
Interior area
- Total structure area: 1,800
- Total interior livable area: 1,800 sqft
Property
Parking
- Total spaces: 2
- Parking features: Garage, Attached, Garage Faces Front
- Attached garage spaces: 2
Features
- Levels: One
- Patio & porch: Patio
- Pool features: None
- Fencing: None
Lot
- Size: 6,200 Square Feet
Details
- Parcel number: 7914080010031000
Construction
Type & style
- Home type: SingleFamily
- Property subtype: Single Family Residence
Materials
- Stucco
- Foundation: Slab
- Roof: Composition
Condition
- Year built: 2023
Details
- Warranty included: Yes
Utilities & green energy
- Sewer: Public Sewer
- Water: Public
- Utilities for property: Water Available
Green energy
- Energy efficient items: Thermostat
Community & HOA
Community
- Subdivision: Summer Lakes Phase I
HOA
- Has HOA: No
Location
- Region: Brownsville
Financial & listing details
- Tax assessed value: $315,697
- Annual tax amount: $6,698
- Date on market: 7/14/2026
- Listing terms: Cash,Conventional,FHA,Owner Will Carry
- Road surface type: Paved
Price history
| Date | Event | Price |
|---|---|---|
| 10/20/2025 | Sold | -- |
Source:  RGVMLS #29768297 Report a problem RGVMLS #29768297 Report a problem | ||
| 10/14/2025 | Pending sale | $319,000$177/sqft |
Source: RGVMLS #29768297 Report a problem | ||
| 10/8/2025 | Listing removed | $319,000$177/sqft |
Source: RGVMLS #29768297 Report a problem | ||
| 9/16/2025 | Price change | $319,000-1.8%$177/sqft |
Source: RGVMLS #29768297 Report a problem | ||
| 9/7/2025 | Listed for sale | $325,000-3%$181/sqft |
Source: RGVMLS #29768297 Report a problem | ||
| 2/16/2025 | Listing removed | $3,000$2/sqft |
Source: RGVMLS #29761132 Report a problem | ||
| 2/15/2025 | Listing removed | $335,000$186/sqft |
Source: RGVMLS #29761276 Report a problem | ||
| 1/12/2025 | Listed for sale | $335,000$186/sqft |
Source: RGVMLS #29761276 Report a problem | ||
| 12/13/2024 | Pending sale | $335,000$186/sqft |
Source: RGVMLS #29761276 Report a problem | ||
| 12/8/2024 | Price change | $335,000+1.5%$186/sqft |
Source: RGVMLS #29761276 Report a problem | ||
| 11/28/2024 | Listed for sale | $330,000+3.4%$183/sqft |
Source: RGVMLS #29761276 Report a problem | ||
| 11/20/2024 | Listed for rent | $3,000$2/sqft |
Source: RGVMLS #29761132 Report a problem | ||
| 4/8/2024 | Sold | -- |
Source: RGVMLS #29748714 Report a problem | ||
| 4/3/2024 | Pending sale | $319,000+0.6%$177/sqft |
Source: RGVMLS #29748714 Report a problem | ||
| 3/24/2024 | Price change | $317,000-0.3%$176/sqft |
Source: RGVMLS #29748714 Report a problem | ||
| 3/4/2024 | Price change | $318,000-0.3%$177/sqft |
Source: RGVMLS #29748714 Report a problem | ||
| 11/15/2023 | Listed for sale | $319,000$177/sqft |
Source: RGVMLS #29748714 Report a problem | ||
Public tax history
| Year | Property taxes | Tax assessment |
|---|---|---|
| 2025 | $6,698 +105.6% | $315,697 +106.3% |
| 2024 | $3,257 +22.3% | $153,062 +24.4% |
| 2023 | $2,663 +3011.9% | $123,048 +3492.6% |
| 2022 | $86 | $3,425 |
Find assessor info on the county website
Neighborhood: Villa Nueva Colonia
Nearby homes
- $--3 bd3 ba1.9k sqft7521 Pinewood Lk, Brownsville, TX 78520Sold

- $--6,020 Square FeetPinewood, Olmito, TX 78575Off Market

- $--3 bd3 ba1.8k sqft7510 Pinewood Lake, Brownsville, TX 78520Sold
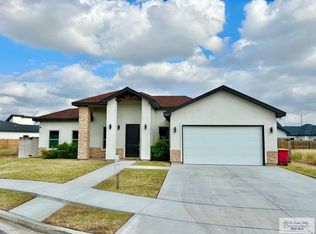
- $--4 bd3 ba2k sqft7517 Pinewood Lake, Brownsville, TX 78520Sold
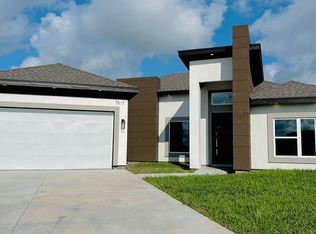
- $310,900-- bd-- ba2k sqft7466 Hana Dr, Brownsville, TX 78520Off Market
- $322,2003 bd4 ba1.8k sqft7460 Hana Dr, Brownsville, TX 78520Off Market
- $308,7003 bd3 ba1.8k sqft7513 Pinewood Lake, Brownsville, TX 78526Off Market
- $297,5003 bd3 ba1.7k sqft7454 Hana Dr, Brownsville, TX 78520Off Market
Nearby schools
GreatSchools rating
- 5/10Villareal Elementary SchoolGrades: PK-5Distance: 0.7 mi
- 6/10Resaca Middle SchoolGrades: 6-8Distance: 3.5 mi
- 6/10Los Fresnos High SchoolGrades: 9-12Distance: 6.8 mi
Schools provided by the listing agent
- Elementary: Los Fresnos
- Middle: Los Fresnos
- High: Los Fresnos
- District: Los Fresnos C.I.S.D.
Source: RGVMLS. This data may not be complete. We recommend contacting the local school district to confirm school assignments for this home.
- Texas
- Cameron County
- Brownsville
- 78520
- Villa Nueva Colonia
- 7518 Pinewood Lk
Nearby cities
Nearby neighborhoods
Nearby zip codes
Other Brownsville Topics
