A rare Hilltop Retreat Just Minutes from the Heart of Nashville. Set on over 11 private, wooded acres, this exceptional estate offers the perfect balance of natural beauty and refined living—just a short drive from downtown Nashville. With sweeping sunset views, a fully renovated barn, and resort-like outdoor spaces, 7518 River Road Pike is more than a home—it’s a legacy property.
Step inside to soaring 10’ ceilings, solid core doors, detailed millwork, and white oak hardwood floors throughout. The thoughtfully designed open layout invites connection, while timeless finishes offer quiet sophistication at every turn.
The chef’s kitchen is a true centerpiece, featuring quartzite countertops, ceiling-height custom cabinetry, a pot filler, and a walk-in pantry—all flowing seamlessly into the fireside family room and out to the screened-in porch, ideal for year-round entertaining.
The main-level primary suite is a serene escape with its own private sitting area and fireplace, direct access to the porch, and a spa-like bath complete with a large walk-in closet.
Upstairs, you’ll find three spacious guest suites, a second family room, and a private media room with its own separate entrance—perfect for movie nights or guests.
Beyond the main home, a newly added waterfall feature guides you down a stone pathway to the fully restored barn and guest house—complete with a bedroom, bathroom, gym and seperate office. Whether you're dreaming of a guest house, creative studio, or wellness retreat, the possibilities are endless.
Additional highlights include reclaimed wood doors adding warmth and character, Sunset views from nearly every angle, Lush gardens and wooded trails throughout the property, and an expansive flat yard space ideal for outdoor activities or to add a pool.
This is the rare opportunity to own an estate that feels a world away—while staying close to everything Nashville has to offer.
Closed
$2,260,000
7518 River Road Pike, Nashville, TN 37209
4beds
4,569sqft
Single Family Residence, Residential
Built in 2017
11.12 Acres Lot
$2,252,700 Zestimate®
$495/sqft
$6,998 Estimated rent
Home value
$2,252,700
$2.12M - $2.39M
$6,998/mo
Zestimate® history
Owner options
List your home for rent
$6,998/mo
Rent Zestimate®
Find your next renter with Zillow Rental Manager. Plus, with online applications, you can quickly screen prospective tenants – for free.
$6,998/mo
Rent Zestimate®
Refinance and save
$10,634/mo
Est. payment
Refinancing to a lower rate could help reduce your monthly payments and save thousands over the life of the loan.
$10,634/mo
Est. payment
Explore your selling options
Work with a Zillow partner agent
Leverage their expertise and Zillow's premium Showcase listings to get your home seen by more buyers.
Get startedList with your own agent
Get your home in front of millions of buyers by listing it on Zillow.
Learn how to do itSell it yourself
Take full control of how buyers see your home on Zillow by listing For Sale by Owner (FSBO).
List your homeWhat's special
Zillow last checked:
Listing updated:
Listed by:
Megan Baker Jernigan 615-594-1990,
Compass RE
Bought with:
Lila Gray, 331315
Fridrich & Clark Realty
Source: RealTracs MLS as distributed by MLS GRID,MLS#: 2970968
Facts & features
Interior
Bedrooms & bathrooms
- Bedrooms: 4
- Bathrooms: 4
- Full bathrooms: 3
- 1/2 bathrooms: 1
- Main level bedrooms: 1
Bedroom 1
- Area: 238 Square Feet
- Dimensions: 17x14
Bedroom 2
- Area: 529 Square Feet
- Dimensions: 23x23
Bedroom 3
- Area: 280 Square Feet
- Dimensions: 20x14
Bedroom 4
- Area: 224 Square Feet
- Dimensions: 16x14
Primary bathroom
- Features: Double Vanity
- Level: Double Vanity
Dining room
- Area: 154 Square Feet
- Dimensions: 14x11
Kitchen
- Area: 238 Square Feet
- Dimensions: 17x14
Living room
- Area: 418 Square Feet
- Dimensions: 22x19
Other
- Features: Bedroom 5
- Level: Bedroom 5
- Area: 182 Square Feet
- Dimensions: 14x13
Other
- Features: Office
- Level: Office
- Area: 66 Square Feet
- Dimensions: 11x6
Recreation room
- Features: Second Floor
- Level: Second Floor
- Area: 418 Square Feet
- Dimensions: 22x19
Heating
- Central, Natural Gas
Cooling
- Central Air
Appliances
- Included: Gas Oven, Electric Range, Dishwasher, ENERGY STAR Qualified Appliances, Microwave, Refrigerator, Stainless Steel Appliance(s)
- Laundry: Electric Dryer Hookup, Washer Hookup
Features
- High Speed Internet
- Flooring: Wood, Tile
- Basement: None,Crawl Space
- Number of fireplaces: 2
- Fireplace features: Family Room, Gas
Interior area
- Total structure area: 4,569
- Total interior livable area: 4,569 sqft
- Finished area above ground: 4,569
Property
Parking
- Total spaces: 6
- Parking features: Attached, Driveway
- Attached garage spaces: 2
- Uncovered spaces: 4
Features
- Levels: Two
- Stories: 2
- Patio & porch: Porch, Covered, Screened
- Fencing: Front Yard
- Has view: Yes
- View description: Mountain(s)
Lot
- Size: 11.12 Acres
- Features: Wooded
- Topography: Wooded
Details
- Additional structures: Guest House
- Parcel number: 08900006600
- Special conditions: Standard
- Other equipment: Irrigation System
Construction
Type & style
- Home type: SingleFamily
- Property subtype: Single Family Residence, Residential
Materials
- Brick
- Roof: Shingle
Condition
- New construction: No
- Year built: 2017
Utilities & green energy
- Sewer: Septic Tank
- Water: Public
- Utilities for property: Natural Gas Available, Water Available, Cable Connected
Green energy
- Energy efficient items: Windows, Thermostat
Community & HOA
Community
- Security: Carbon Monoxide Detector(s), Security Gate, Security System, Smoke Detector(s), Smart Camera(s)/Recording
- Subdivision: David Harrington Property/River Road Estates
HOA
- Has HOA: Yes
- HOA fee: $44 monthly
Location
- Region: Nashville
Financial & listing details
- Price per square foot: $495/sqft
- Tax assessed value: $1,604,500
- Annual tax amount: $6,309
- Date on market: 8/9/2025
Price history
| Date | Event | Price |
|---|---|---|
| 9/12/2025 | Sold | $2,260,000+7.6%$495/sqft |
Source:  RealTracs MLS as distributed by MLS GRID #2970968 Report a problem RealTracs MLS as distributed by MLS GRID #2970968 Report a problem | ||
| 8/12/2025 | Contingent | $2,099,900$460/sqft |
Source: RealTracs MLS as distributed by MLS GRID #2970968 Report a problem | ||
| 8/9/2025 | Listed for sale | $2,099,900+20%$460/sqft |
Source: RealTracs MLS as distributed by MLS GRID #2970968 Report a problem | ||
| 6/28/2023 | Sold | $1,750,000$383/sqft |
Source: RealTracs MLS as distributed by MLS GRID #2526909 Report a problem | ||
| 5/23/2023 | Contingent | $1,750,000$383/sqft |
Source: RealTracs MLS as distributed by MLS GRID #2526909 Report a problem | ||
| 5/18/2023 | Listed for sale | $1,750,000+2400%$383/sqft |
Source: RealTracs MLS as distributed by MLS GRID #2526909 Report a problem | ||
| 6/4/2015 | Sold | $70,000$15/sqft |
Source: Public Record Report a problem | ||
Public tax history
| Year | Property taxes | Tax assessment |
|---|---|---|
| 2025 | $11,159 +76.9% | $401,125 +85.8% |
| 2024 | $6,309 | $215,925 |
| 2023 | $6,309 | $215,925 |
| 2022 | $6,309 -1% | $215,925 |
| 2021 | $6,376 -6.7% | $215,925 +19.6% |
| 2020 | $6,836 +37.5% | $180,475 |
| 2019 | $4,972 | $180,475 |
| 2018 | $4,972 | $180,475 +416.8% |
| 2017 | $4,972 +416.8% | $34,925 +82.1% |
| 2016 | $962 +27.9% | $19,175 |
| 2015 | $752 | $19,175 |
| 2014 | $752 | $19,175 |
Find assessor info on the county website
Neighborhood: Whites Bend
Nearby homes
- $703,9004 bd3 ba4.4k sqft7514 River Road Pike, Nashville, TN 37209Off Market
- $1,300,0004 bd3 ba4.4k sqft7514 River Road Pike, Nashville, TN 37209Off Market
- $996,7575.38 Acres7524 River Road Pike, Nashville, TN 37209Sold
- $1,073,9003 bd4 ba3.5k sqft7512 River Road Pike, Nashville, TN 37209Off Market
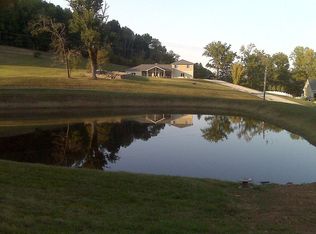
- $269,9005.04 Acres7522 River Road Pike, Nashville, TN 37209Lot/Land
- $1,808,9004 bd3 ba4.1k sqft7478 River Road Pike, Nashville, TN 37209Off Market
- $608,1003 bd2 ba1.6k sqft7560 River Road Pike, Nashville, TN 37209Off Market
- $472,900-- bd-- ba-- sqft7448 River Road Pike, Nashville, TN 37209Off Market
Nearby schools
GreatSchools rating
- 6/10Gower Elementary SchoolGrades: PK-5Distance: 3.2 mi
- 5/10H G Hill Middle SchoolGrades: 6-8Distance: 5.5 mi
- 5/10James Lawson High SchoolGrades: 9-12Distance: 5.4 mi
Schools provided by the listing agent
- Elementary: Gower Elementary
- Middle: H. G. Hill Middle
- High: James Lawson High School
Source: RealTracs MLS as distributed by MLS GRID. This data may not be complete. We recommend contacting the local school district to confirm school assignments for this home.
Get a cash offer in 3 minutes
Find out how much your home could sell for in as little as 3 minutes with a no-obligation cash offer.
Estimated market value
$2,252,700
Get a cash offer in 3 minutes
Find out how much your home could sell for in as little as 3 minutes with a no-obligation cash offer.
Estimated market value
$2,252,700
- Tennessee
- Davidson County
- Nashville
- 37209
- Whites Bend
- 7518 River Road Pike
Nearby cities
Nearby neighborhoods
Nearby zip codes
Other Nashville Topics
