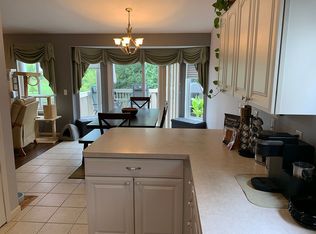
Back on the market as buyer's financing fell through. Outstanding home fresh out of Good Housekeeping magazine. Featuring an open floor plan, large family room with Southern exposure filled with natural light, soaring vaulted ceiling, gas fireplace and dining area with door wall to Trex deck overlooking a private yard backing to creek, woods and open space. Stunning kitchen with cherry cabinets and new stove and microwave. Generous first floor master suite with full master bath for those looking for the convenience of first floor living. 1/2 bath and laundry complete the first floor. Second level features 3 bedrooms and additional full bath. Full basement waiting for your finishing touch features 9' ceilings, egress windows and plumbed for 3rd full bath. Nicely landscaped yard with hydrangea tree in the back, additional pine trees and blue and lime hydrangeas in the front. Additional amenities include a full house generator and additional storage under the deck. Great active neighborhood with 4 miles of walking/biking paths, ponds, access to community pool and awesome neighborhood events and awesome neighbors. Do not miss this tremendous value ready to go! Seller offering an HMS 1 year home warranty at closi
Sold for $385,000
$385,000
7518 Roxbury Dr, Ypsilanti, MI 48197
4beds
1,910sqft
SingleFamily
Built in 2004
7,405 Square Feet Lot
$396,300 Zestimate®
$202/sqft
$2,764 Estimated rent
Home value
$396,300
$376,000 - $416,000
$2,764/mo
Zestimate® history
Owner options
List your home for rent
$2,764/mo
Rent Zestimate®
Find your next renter with Zillow Rental Manager. Plus, with online applications, you can quickly screen prospective tenants – for free.
$2,764/mo
Rent Zestimate®
Refinance and save
$2,732/mo
Est. payment
Refinancing to a lower rate could help reduce your monthly payments and save thousands over the life of the loan.
$2,732/mo
Est. payment
Explore your selling options
Work with a Zillow partner agent
Leverage their expertise and Zillow's premium Showcase listings to get your home seen by more buyers.
Get startedList with your own agent
Get your home in front of millions of buyers by listing it on Zillow.
Learn how to do itSell it yourself
Take full control of how buyers see your home on Zillow by listing For Sale by Owner (FSBO).
List your homeWhat's special
Facts & features
Interior
Bedrooms & bathrooms
- Bedrooms: 4
- Bathrooms: 3
- Full bathrooms: 2
- 1/2 bathrooms: 1
Heating
- Forced air
Cooling
- Central
Appliances
- Included: Dishwasher, Dryer, Garbage disposal, Microwave, Range / Oven, Refrigerator, Washer
Features
- Basement: Partially finished
Interior area
- Total interior livable area: 1,910 sqft
Property
Lot
- Size: 7,405 Square Feet
Details
- Parcel number: K1133309359
Construction
Type & style
- Home type: SingleFamily
Condition
- Year built: 2004
Community & HOA
HOA
- Has HOA: Yes
- HOA fee: $18 monthly
Location
- Region: Ypsilanti
Financial & listing details
- Price per square foot: $202/sqft
- Tax assessed value: $388,400
- Annual tax amount: $5,094
Price history
| Date | Event | Price |
|---|---|---|
| 6/4/2025 | Sold | $385,000+37.5%$202/sqft |
Source: Public Record Report a problem | ||
| 10/1/2019 | Listing removed | $279,900$147/sqft |
Source: Reinhart Realtors #3266329 Report a problem | ||
| 8/13/2019 | Price change | $279,900-1.8%$147/sqft |
Source: Reinhart Realtors #3266329 Report a problem | ||
| 8/8/2019 | Price change | $284,900-1.7%$149/sqft |
Source: Reinhart Realtors #3266329 Report a problem | ||
| 8/2/2019 | Listed for sale | $289,900$152/sqft |
Source: Reinhart Realtors #3266329 Report a problem | ||
| 7/5/2019 | Pending sale | $289,900$152/sqft |
Source: Reinhart Realtors #3266329 Report a problem | ||
| 6/21/2019 | Listed for sale | $289,900+17.3%$152/sqft |
Source: Reinhart Realtors #3266329 Report a problem | ||
| 9/20/2004 | Sold | $247,150$129/sqft |
Source: Public Record Report a problem | ||
Public tax history
| Year | Property taxes | Tax assessment |
|---|---|---|
| 2026 | $5,094 +4.6% | $194,200 +5% |
| 2025 | $4,869 | $184,900 +5.9% |
| 2024 | -- | $174,600 +12.5% |
| 2023 | -- | $155,200 +9.8% |
| 2022 | -- | $141,400 +3.8% |
| 2021 | -- | $136,200 +8.1% |
| 2020 | -- | $126,000 +10.5% |
| 2019 | -- | $114,000 +6% |
| 2018 | -- | $107,500 +2.3% |
| 2017 | $3,798 | $105,100 +33.2% |
| 2016 | $3,798 +5.5% | $78,876 +0.3% |
| 2015 | $3,600 | $78,641 +3.2% |
| 2014 | $3,600 | $76,185 |
| 2013 | $3,600 | $76,185 +2.4% |
| 2012 | -- | $74,400 -3.1% |
| 2011 | -- | $76,800 -8.5% |
| 2010 | -- | $83,900 -10.3% |
| 2009 | -- | $93,500 -14.5% |
| 2008 | -- | $109,300 -9.3% |
| 2007 | -- | $120,500 -0.2% |
| 2005 | -- | $120,800 +5.8% |
| 2004 | -- | $114,200 +407.6% |
| 2003 | -- | $22,500 |
Find assessor info on the county website
Neighborhood: 48197
Nearby homes
- $382,8003 bd2 ba1.5k sqft7506 Roxbury Dr, Ypsilanti, MI 48197Off Market
- $427,4003 bd2 ba1.8k sqft7530 Roxbury Dr, Ypsilanti, MI 48197Off Market
- $393,0003 bd3 ba1.7k sqft7494 Roxbury Dr, Ypsilanti, MI 48197Off Market
- $420,7003 bd2 ba2k sqft7542 Roxbury Dr, Ypsilanti, MI 48197Off Market
- $430,0004 bd2 ba2k sqft7554 Roxbury Dr, Ypsilanti, MI 48197Off Market
- $460,2003 bd2 ba2.1k sqft7482 Roxbury Dr, Ypsilanti, MI 48197Off Market
- $394,3003 bd2 ba1.6k sqft7513 Roxbury Dr, Ypsilanti, MI 48197Off Market
- $380,0004 bd3 ba2.3k sqft7525 Roxbury Dr, Ypsilanti, MI 48197Sold
Nearby schools
GreatSchools rating
- 4/10Childs Elementary SchoolGrades: K-5Distance: 0.4 mi
- 5/10Lincoln Middle SchoolGrades: 6-8Distance: 1.1 mi
- 4/10Lincoln Senior High SchoolGrades: 9-12Distance: 1.3 mi
Schools provided by the listing agent
- Elementary: Brick
- Middle: Linconln
- High: Lincoln
- District: Lincoln Consolidated
Source: The MLS. This data may not be complete. We recommend contacting the local school district to confirm school assignments for this home.
Get a cash offer in 3 minutes
Find out how much your home could sell for in as little as 3 minutes with a no-obligation cash offer.
Estimated market value
$396,300
Get a cash offer in 3 minutes
Find out how much your home could sell for in as little as 3 minutes with a no-obligation cash offer.
Estimated market value
$396,300
- Michigan
- Washtenaw County
- Ypsilanti
- 48197
- 7518 Roxbury Dr
