Skip main navigation
Sold for $270,000
  • $270,000

    7518 S 178th Cir, Omaha, NE 68136

    3beds
    1,462sqft
    Single Family Residence
    Built in 2002
    9,060.48 Square Feet Lot
    $274,100 Zestimate®
    $185/sqft
    $2,248 Estimated rent

    Home value

    $274,100

    $258,000 - $291,000

    $2,248/mo

    Zestimate® history
    Loading
    Loading...

    Owner options

    List your home for rent

    $2,248/mo

    Rent Zestimate®

    Find your next renter with Zillow Rental Manager. Plus, with online applications, you can quickly screen prospective tenants – for free.

    Learn more

    $2,248/mo

    Rent Zestimate®

    Refinance and save

    $1,838/mo

    Est. payment

    Refinancing to a lower rate could help reduce your monthly payments and save thousands over the life of the loan.

    See today's rates

    $1,838/mo

    Est. payment

    Explore your selling options

    Work with a Zillow partner agent

    Leverage their expertise and Zillow's premium Showcase listings to get your home seen by more buyers.

    Get started

    List with your own agent

    Get your home in front of millions of buyers by listing it on Zillow.

    Learn how to do it

    Sell it yourself

    Take full control of how buyers see your home on Zillow by listing For Sale by Owner (FSBO).

    List your home

    What's special

    Circle driveQuiet cul-de-sacPerfect for entertaining
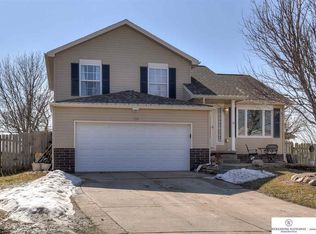
    Contract Pending, seller accepting backup offers. Wonderful 3 bed, 2 bath split entry in Millard Schools! Lovingly maintained by just two owners, this home features an open floor plan connecting the living room, kitchen, and dining area—perfect for entertaining. Enjoy the peace and privacy of no rear neighbors, along with stunning views from the elevated deck or lower patio. Nestled on a quiet cul-de-sac with a circle drive, traffic is minimal and curb appeal is high. The 2-car garage offers great storage, and the backyard is ideal for relaxing or hosting. Conveniently located near shopping, dining, and main roads. All measurements approximate.

    Zillow last checked:

    Listing updated:

    Listed by:

    Jordan Zodieru 402-671-4874,

    BHHS Ambassador Real Estate,

    Adam Briley 402-614-6922,

    BHHS Ambassador Real Estate

    Bought with:

    Erica Madrid, 20210834

    BHHS Ambassador Real Estate

    Source: GPRMLS,MLS#: 22535371MLS Logo

    Facts & features

    Interior

    Bedrooms & bathrooms
    • Bedrooms: 3
    • Bathrooms: 2
    • Full bathrooms: 2
    • Main level bathrooms: 2
    Primary bedroom
    • Level: Main
    • Area: 129.41
    • Dimensions: 12.8 x 10.11
    Bedroom 2
    • Level: Main
    • Area: 111.21
    • Dimensions: 11 x 10.11
    Bedroom 3
    • Level: Main
    • Area: 110
    • Dimensions: 11 x 10
    Dining room
    • Level: Main
    • Area: 119.88
    • Dimensions: 11.1 x 10.8
    Family room
    • Level: Basement
    • Area: 132
    • Dimensions: 12 x 11
    Kitchen
    • Level: Main
    • Area: 67.71
    • Dimensions: 11.1 x 6.1
    Living room
    • Level: Main
    • Area: 168.95
    • Dimensions: 15.5 x 10.9
    Basement
    • Area: 558
    Heating
    • Natural Gas, Forced Air
    Cooling
    • Central Air
    Features
    • High Ceilings
    • Basement: Egress
    • Has fireplace: No
    Interior area
    • Total structure area: 1,462
    • Total interior livable area: 1,462 sqft
    • Finished area above ground: 1,117
    • Finished area below ground: 345

    Property

    Parking
    • Total spaces: 2
    • Parking features: Attached
    • Attached garage spaces: 2
    Features
    • Levels: Split Entry
    • Patio & porch: Patio, Deck
    • Fencing: Wood,Privacy
    Lot
    • Size: 9,060 sqft
    • Dimensions: 32.8 x 145.3 x 119.7 x 115.7
    • Features: Up to 1/4 Acre.
    Details
    • Parcel number: 011572930

    Construction

    Type & style
    • Home type: SingleFamily
    • Property subtype: Single Family Residence
    Materials
    • Vinyl Siding, Brick/Other
    • Foundation: Concrete Perimeter
    • Roof: Composition
    Condition
    • Not New and NOT a Model
    • New construction: No
    • Year built: 2002

    Utilities & green energy

    • Sewer: Public Sewer
    • Water: Public
    • Utilities for property: Cable Available

    Community & neighborhood

    Location
    • Region: Omaha
    • Subdivision: Hickory Ridge

    Other

    Other facts
    • Listing terms: VA Loan,FHA,Conventional,Cash
    • Ownership: Fee Simple

    Price history

    DateEventPrice
    2/23/2026Sold$270,000-1.8%$185/sqft
    Source: GPRMLS #22535371 Report a problem
    2/11/2026Pending sale$275,000$188/sqft
    Source: GPRMLS #22535371 Report a problem
    1/12/2026Listed for sale$275,000+10%$188/sqft
    Source: GPRMLS #22535371 Report a problem
    6/21/2022Sold$250,000+2%$171/sqft
    Source: GPRMLS #22210901 Report a problem
    5/21/2022Pending sale$244,999$168/sqft
    Source: GPRMLS #22210901 Report a problem
    5/19/2022Listed for sale$244,999+40%$168/sqft
    Source: GPRMLS #22210901 Report a problem
    8/24/2018Sold$175,000+0.1%$120/sqft
    Source: Public Record Report a problem
    7/13/2018Price change$174,900-2.3%$120/sqft
    Source: NP Dodge Real Estate #21812218 Report a problem
    7/9/2018Listed for sale$179,000+53%$122/sqft
    Source: NP Dodge Real Estate #21812218 Report a problem
    12/2/2002Sold$117,000$80/sqft
    Source: Public Record Report a problem

    Public tax history

    YearProperty taxesTax assessment
    2025$4,222 +4.7%$258,203 +7.1%
    2024$4,032 -9.1%$241,180
    2023$4,436 +3.6%$241,180 +22.1%
    2022$4,282 +4.7%$197,543
    2021$4,090 +4.5%$197,543 +13.4%
    2020$3,913 +1.3%$174,174 +9.7%
    2019$3,863 $158,710
    2018$3,863 +13%$158,710 +16.1%
    2017$3,418 +3.7%$136,702 +4.2%
    2016$3,298 $131,157 +1.8%
    2015$3,298 +3.8%$128,867 +2.8%
    2014$3,176 $125,379 +0.3%
    2012$3,176 +2.5%$125,009 +0.4%
    2011$3,099 -1.1%$124,461 -1.6%
    2010$3,133 +0.7%$126,517 -2.3%
    2009$3,112 -1%$129,460 -1.2%
    2008$3,144 -1.3%$131,055 +0.8%
    2007$3,186 +5.1%$129,978 +5.6%
    2006$3,032 +1.6%$123,142 +5.8%
    2005$2,985 $116,429 +2.4%
    2004$2,985 -3.1%$113,739
    2003$3,082 +763.9%$113,739 +767.2%
    2002$357 +1.6%$13,115
    2001$351 +1110.3%$13,115 +1086.9%
    2000$29 $1,105

    Find assessor info on the county website

    Neighborhood: 68136

    Nearby schools

    GreatSchools rating
    Schools provided by the listing agent
    • Elementary: Wheeler
    • Middle: Beadle
    • High: Millard West
    • District: Millard

    Source: GPRMLS. This data may not be complete. We recommend contacting the local school district to confirm school assignments for this home.

    Get pre-qualified for a loan
    At Zillow Home Loans, we can pre-qualify you in as little as 5 minutes with no impact to your credit score.

    An equal housing lender. NMLS #10287.

    Sell for more on Zillow
    Get a Zillow Showcase℠ listing at no additional cost and you could sell for .
    $274,100
    2% more
    +$5,482
    With Zillow Showcase(estimated)
    $279,582