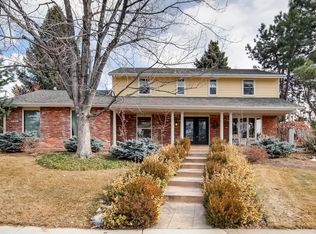
*OPEN HOUSE Saturday 3/14 10-12* Entertainer’s dream home in Willow Creek backing to HOA green space, featuring a Chef’s kitchen, plentiful living space, and a backyard designed for hosting! Set on a quiet, tree-lined lot, this 4-bed, 3-bath single-owner home has been meticulously maintained, with upgrades and custom touches throughout. A classic Colonial exterior and new faux slate roof create a polished first impression, leading into warm oak hardwood floors and arched doorways that set a refined tone. The formal living room flows into a vaulted family room designed for lively gatherings or cozy movie nights, anchored by a granite-surround gas fireplace. Casual dining connects to the kitchen with glass sliders that open to the covered patio for easy indoor–outdoor hosting. The chef’s kitchen is made for easy weeknight dinners or feeding a crowd with an oversized island, cherry cabinetry, granite countertops, and high-end appliances. The adjacent butler’s pantry connects to the formal dining room, where a five-panel bay window elevates every occasion, with a convenient nearby powder bath. Upstairs, the airy primary suite offers a walk-in closet and spacious en suite with dual sinks, generous storage, and an oversized walk-in shower. Three additional bedrooms with custom closets share a full hall bath. The finished basement extends living space with a large rec room and wet bar—ideal for game nights, movie marathons, or hobbies. Laundry and unfinished space (stubbed for future expansion) provide flexibility, plus a large crawl space for storage. A covered masonry patio with a built-in firepit anchors a backyard designed for gathering, gardening, and play, while a private gate opens directly to park space. Residents of Willow Creek enjoy pools, clubhouses, trails, and sport courts, all just minutes from the Denver Tech Center, South Suburban Golf Course, and Park Meadows. Classic, curated, and exceptionally well cared for, this is Willow Creek living at its finest!
Sold for $985,000
$985,000
7518 S Willow Circle, Centennial, CO 80112
4beds
3,447sqft
Single Family Residence
Built in 1977
9,365 Square Feet Lot
$975,100 Zestimate®
$286/sqft
$3,967 Estimated rent
Home value
$975,100
$917,000 - $1.04M
$3,967/mo
Zestimate® history
Owner options
List your home for rent
$3,967/mo
Rent Zestimate®
Find your next renter with Zillow Rental Manager. Plus, with online applications, you can quickly screen prospective tenants – for free.
$3,967/mo
Rent Zestimate®
Refinance and save
$5,957/mo
Est. payment
Refinancing to a lower rate could help reduce your monthly payments and save thousands over the life of the loan.
$5,957/mo
Est. payment
Explore your selling options
Work with a Zillow partner agent
Leverage their expertise and Zillow's premium Showcase listings to get your home seen by more buyers.
Get startedList with your own agent
Get your home in front of millions of buyers by listing it on Zillow.
Learn how to do itSell it yourself
Take full control of how buyers see your home on Zillow by listing For Sale by Owner (FSBO).
List your homeWhat's special
Finished basementVaulted family roomQuiet tree-lined lotGenerous storageOversized walk-in showerClassic colonial exteriorAiry primary suite
Zillow last checked:
Listing updated:
Listed by:
Blair Bryant 720-589-1740 blaircontracts@stellerrealestate.com,
The Steller Group, Inc
Bought with:
Kate Perry, 100007632
LIV Sotheby's International Realty
Source: REcolorado as distributed by MLS GRID,MLS#: 6050953
Facts & features
Interior
Bedrooms & bathrooms
- Bedrooms: 4
- Bathrooms: 3
- Full bathrooms: 1
- 3/4 bathrooms: 1
- 1/2 bathrooms: 1
- Main level bathrooms: 1
Bedroom
- Description: Spacious, Walk-In Closet, Updated En Suite Bath
- Features: Primary Suite
- Level: Upper
- Area: 208 Square Feet
- Dimensions: 13 x 16
Bedroom
- Description: Custom Closet
- Level: Upper
- Area: 168 Square Feet
- Dimensions: 12 x 14
Bedroom
- Description: Custom Closet
- Level: Upper
- Area: 169 Square Feet
- Dimensions: 13 x 13
Bedroom
- Description: Custom Closet
- Level: Upper
- Area: 130 Square Feet
- Dimensions: 13 x 10
Bathroom
- Description: Powder Room
- Level: Main
Bathroom
- Description: Updated, Dual Sinks, Ample Cherry Cabinetry, Oversized Standing Shower
- Features: En Suite Bathroom, Primary Suite
- Level: Upper
Bathroom
- Description: Updated, Dual Sinks
- Level: Upper
Bonus room
- Description: Finished, 6x8 Wet Bar W/ Custom Bar Fridge
- Level: Basement
- Area: 480 Square Feet
- Dimensions: 20 x 24
Dining room
- Description: Casual, Off-Kitchen, Glass Sliders Out To Back Patio
- Level: Main
- Area: 104 Square Feet
- Dimensions: 8 x 13
Dining room
- Description: Formal, Custom 5-Panel Bay Window
- Level: Main
- Area: 252 Square Feet
- Dimensions: 14 x 18
Family room
- Description: Vaulted Ceilings, Open To Casual Dine/Kitchen, Granite-Surround Gas Fireplace, Custom Cherry Mantle
- Level: Main
- Area: 234 Square Feet
- Dimensions: 18 x 13
Kitchen
- Description: High-End Appliances, Center Island, 11x7 Butler's Pantry W/Sink And Patio Access, Granite Countertops, Solid Cherry Cabinetry
- Level: Main
- Area: 260 Square Feet
- Dimensions: 13 x 20
Laundry
- Description: Unfinished Laundry/Utility, Stubbed For Expansion
- Level: Basement
- Area: 600 Square Feet
- Dimensions: 25 x 24
Living room
- Description: Formal, Off Entry
- Level: Main
- Area: 156 Square Feet
- Dimensions: 13 x 12
Heating
- Forced Air
Cooling
- Central Air
Appliances
- Included: Bar Fridge, Convection Oven, Cooktop, Dishwasher, Disposal, Double Oven, Gas Water Heater, Humidifier, Microwave, Range Hood, Refrigerator
- Laundry: In Unit
Features
- Built-in Features, Ceiling Fan(s), Eat-in Kitchen, Entrance Foyer, Granite Counters, High Speed Internet, Kitchen Island, Pantry, Primary Suite, Smoke Free, Vaulted Ceiling(s), Walk-In Closet(s), Wet Bar
- Flooring: Carpet, Tile, Wood
- Windows: Bay Window(s), Double Pane Windows, Window Coverings, Window Treatments
- Basement: Bath/Stubbed,Crawl Space,Daylight,Finished,Interior Entry,Sump Pump
- Number of fireplaces: 1
- Fireplace features: Family Room, Gas
Interior area
- Total structure area: 3,447
- Total interior livable area: 3,447 sqft
- Finished area above ground: 2,435
- Finished area below ground: 501
Property
Parking
- Total spaces: 2
- Parking features: Concrete, Lighted, Storage
- Attached garage spaces: 2
Features
- Levels: Two
- Stories: 2
- Patio & porch: Covered, Front Porch, Patio
- Exterior features: Fire Pit, Garden, Lighting, Private Yard, Rain Gutters
- Fencing: Full
Lot
- Size: 9,365 Square Feet
- Features: Landscaped, Many Trees, Master Planned, Near Public Transit, Open Space, Sprinklers In Front, Sprinklers In Rear
Details
- Parcel number: 031916771
- Special conditions: Standard
Construction
Type & style
- Home type: SingleFamily
- Architectural style: Traditional
- Property subtype: Single Family Residence
Materials
- Brick, Wood Siding
- Foundation: Concrete Perimeter
- Roof: Slate
Condition
- Updated/Remodeled
- Year built: 1977
Utilities & green energy
- Sewer: Public Sewer
- Utilities for property: Cable Available, Electricity Connected, Internet Access (Wired), Natural Gas Available, Natural Gas Connected, Phone Available
Community & HOA
Community
- Security: Carbon Monoxide Detector(s), Smoke Detector(s)
- Subdivision: Willow Creek
HOA
- Has HOA: Yes
- Amenities included: Clubhouse, Playground, Pool, Tennis Court(s), Trail(s)
- HOA fee: $125 monthly
- HOA name: Willow Creek II
- HOA phone: 303-985-9623
Location
- Region: Centennial
Financial & listing details
- Price per square foot: $286/sqft
- Tax assessed value: $792,500
- Annual tax amount: $4,840
- Date on market: 2/13/2026
- Listing terms: Cash,Conventional,FHA,VA Loan
- Exclusions: Seller's Personal Property And Staging Items
- Ownership: Individual
- Electric utility on property: Yes
- Road surface type: Paved
Price history
| Date | Event | Price |
|---|---|---|
| 4/10/2026 | Sold | $985,000-3.8%$286/sqft |
Source:  REcolorado as distributed by MLS GRID #6050953 Report a problem REcolorado as distributed by MLS GRID #6050953 Report a problem | ||
| 3/14/2026 | Pending sale | $1,023,724$297/sqft |
Source: REcolorado as distributed by MLS GRID #6050953 Report a problem | ||
| 3/4/2026 | Price change | $1,023,724-2.5%$297/sqft |
Source: REcolorado as distributed by MLS GRID #6050953 Report a problem | ||
| 2/25/2026 | Price change | $1,050,000-4.5%$305/sqft |
Source: REcolorado as distributed by MLS GRID #6050953 Report a problem | ||
| 2/13/2026 | Listed for sale | $1,099,000$319/sqft |
Source: REcolorado as distributed by MLS GRID #6050953 Report a problem | ||
Public tax history
| Year | Property taxes | Tax assessment |
|---|---|---|
| 2025 | $4,840 +11.7% | $49,531 -3.1% |
| 2024 | $4,331 +9.2% | $51,094 -7.6% |
| 2023 | $3,966 -0.8% | $55,311 +22.1% |
| 2022 | $3,999 | $45,294 -2.8% |
| 2021 | -- | $46,597 +3.3% |
| 2020 | $3,882 +14.4% | $45,096 |
| 2019 | $3,395 | $45,096 +6.9% |
| 2018 | $3,395 +1% | $42,199 |
| 2017 | $3,360 | $42,199 +4.2% |
| 2016 | -- | $40,500 |
| 2015 | -- | $40,500 +21.1% |
| 2014 | $3,173 +16.9% | $33,456 +3% |
| 2013 | $2,713 | $32,480 |
| 2012 | -- | $32,480 |
| 2011 | $3,185 +2.5% | $32,480 -1.6% |
| 2010 | $3,107 +11.8% | $33,020 |
| 2009 | $2,780 | $33,020 +13.3% |
| 2008 | -- | $29,149 |
| 2007 | -- | $29,149 +8.7% |
| 2006 | -- | $26,825 |
| 2005 | -- | $26,825 +0.8% |
| 2002 | $2,254 +16.6% | $26,600 +25.1% |
| 2001 | $1,933 | $21,260 |
Find assessor info on the county website
Neighborhood: 80112
Nearby homes
- $861,6003 bd3 ba2.5k sqft7516 S Willow Cir, Centennial, CO 80112Off Market
- $1,079,3005 bd4 ba3.7k sqft7524 S Willow Cir, Centennial, CO 80112Off Market
- $700,9004 bd3 ba2k sqft7517 S Willow Cir, Centennial, CO 80112Off Market
- $1,066,1005 bd4 ba3.4k sqft7510 S Willow Cir, Centennial, CO 80112Off Market
- $1,067,7005 bd4 ba3.9k sqft7526 S Willow Cir, Centennial, CO 80112Off Market
- $837,6004 bd3 ba2.5k sqft7525 S Willow Cir, Centennial, CO 80112Off Market
- $1,263,3004 bd5 ba3.7k sqft7502 S Willow Cir, Centennial, CO 80112Off Market
- $990,4005 bd3 ba3.5k sqft7515 S Xanthia Pl, Centennial, CO 80112Off Market
Nearby schools
GreatSchools rating
- 9/10Willow Creek Elementary SchoolGrades: PK-5Distance: 0.4 mi
- 9/10Campus Middle SchoolGrades: 6-8Distance: 3.6 mi
- 9/10Cherry Creek High SchoolGrades: 9-12Distance: 3.5 mi
Schools provided by the listing agent
- Elementary: Willow Creek
- Middle: Campus
- High: Cherry Creek
- District: Cherry Creek 5
Source: REcolorado as distributed by MLS GRID. This data may not be complete. We recommend contacting the local school district to confirm school assignments for this home.
Get a cash offer in 3 minutes
Find out how much your home could sell for in as little as 3 minutes with a no-obligation cash offer.
Estimated market value
$975,100
Get a cash offer in 3 minutes
Find out how much your home could sell for in as little as 3 minutes with a no-obligation cash offer.
Estimated market value
$975,100
- Colorado
- Arapahoe County
- Centennial
- 80112
- 7518 S Willow Circle
Nearby cities
Nearby zip codes
Other Centennial Topics
