Sun-Filled First-Level Condo. Two Ensuite Bedrooms. Private Patio Step into stair-free, light-filled living in this beautifully updated first-level condo in the highly desirable South Meadows community. Designed for both comfort and connection to the outdoors, this 2-bedroom, 2-bath home combines privacy, modern updates, and a serene setting in one move-in-ready package. A welcoming front foyer invites you in, leading to a bright living area framed by expansive windows that flood the space with natural light. The sun-drenched dining room, wrapped in windows on three sides, flows seamlessly to a private back patio, perfect for morning coffee, container gardening, or evening relaxation. The updated kitchen is both stylish and functional, featuring modern Samsung stainless steel appliances, granite countertops, complimentary backsplash and fresh white cabinetry with abundant storage and prep space. Luxury vinyl plank flooring enhances the dining area and laundry room, while soft brown LVP adds warmth and character to the second bedroom. Both bedrooms offer exceptional privacy, each with its own renovated ensuite bathroom, perfect for guests, multi-generational living, or a home office setup. The primary suite is a true retreat, featuring a large walk-in closet and a spa-inspired bath with ceramic tile surround, frameless glass shower, and soothing contemporary finishes. The second ensuite mirrors this elevated design, creating a cohesive and luxurious feel throughout. Additional thoughtful touches include a storage closet just off the patio for gardening tools or seasonal items, and an assigned parking space located steps from your door for ultimate convenience. This move-in-ready home offers one-level living, spa-inspired ensuite baths, light-filled interiors, and a private garden-style setting. South Meadows residents enjoy guest parking, outdoor swimming pool, tot lot/playground, green space, well maintained common areas and walking paths, exterior building maintenance, snow removal and offsite property management Walkable Location Daily errands are easy with shopping, dining, and services within walking distance, including Mount Vernon Plaza. Nature lovers will appreciate nearby Huntley Meadows Park, known for its scenic trails and wildlife. Convenient access to Route 1, I-495, I-95, local bus routes, Fort Belvoir, and Old Town Alexandria makes commuting simple and efficient. Schedule your private showing today before another buyer makes this special South Meadows condo their own.
Sold for $385,000
$385,000
7518 Snowpea Ct APT 38, Alexandria, VA 22306
2beds
1,244sqft
Condominium
Built in 1995
-- sqft lot
$388,200 Zestimate®
$309/sqft
$2,531 Estimated rent
Home value
$388,200
$365,000 - $411,000
$2,531/mo
Zestimate® history
Owner options
List your home for rent
$2,531/mo
Rent Zestimate®
Find your next renter with Zillow Rental Manager. Plus, with online applications, you can quickly screen prospective tenants – for free.
$2,531/mo
Rent Zestimate®
Refinance and save
$2,403/mo
Est. payment
Refinancing to a lower rate could help reduce your monthly payments and save thousands over the life of the loan.
$2,403/mo
Est. payment
Explore your selling options
Work with a Zillow partner agent
Leverage their expertise and Zillow's premium Showcase listings to get your home seen by more buyers.
Get startedList with your own agent
Get your home in front of millions of buyers by listing it on Zillow.
Learn how to do itSell it yourself
Take full control of how buyers see your home on Zillow by listing For Sale by Owner (FSBO).
List your homeWhat's special
Private patioPrivate garden-style settingOne-level livingGranite countertopsStair-free light-filled livingTwo ensuite bedroomsSpa-inspired ensuite baths
Zillow last checked:
Listing updated:
Listed by:
Ms. Marybeth G Fraser 703-798-1803,
KW Metro Center
Bought with:
Ronnie Gallier, 0225212544
Samson Properties
Jason Cheperdak, 0226009835
Samson Properties
Source: Bright MLS,MLS#: VAFX2286440
Facts & features
Interior
Bedrooms & bathrooms
- Bedrooms: 2
- Bathrooms: 2
- Full bathrooms: 2
- Main level bathrooms: 2
- Main level bedrooms: 2
Rooms
- Room types: Living Room, Dining Room, Primary Bedroom, Bedroom 2, Kitchen, Laundry, Bathroom 2, Primary Bathroom
Primary bedroom
- Features: Flooring - Ceramic Tile, Window Treatments, Walk-In Closet(s), Bathroom - Stall Shower
- Level: Main
- Area: 210 Square Feet
- Dimensions: 15 X 14
Bedroom 2
- Features: Window Treatments, Flooring - Luxury Vinyl Plank, Bathroom - Stall Shower
- Level: Main
- Area: 156 Square Feet
- Dimensions: 13 X 12
Primary bathroom
- Level: Main
- Area: 60 Square Feet
- Dimensions: 6 X 10
Bathroom 2
- Features: Flooring - Ceramic Tile, Bathroom - Stall Shower
- Level: Main
- Area: 72 Square Feet
- Dimensions: 9 X 8
Dining room
- Features: Flooring - Luxury Vinyl Plank, Lighting - Ceiling, Window Treatments
- Level: Main
- Area: 100 Square Feet
- Dimensions: 10 X 10
Kitchen
- Features: Flooring - Ceramic Tile, Granite Counters, Breakfast Bar, Kitchen - Electric Cooking, Lighting - Ceiling, Lighting - LED
- Level: Main
- Area: 80 Square Feet
- Dimensions: 10 X 8
Laundry
- Level: Main
- Area: 40 Square Feet
- Dimensions: 5 X 8
Living room
- Features: Fireplace - Gas, Flooring - Ceramic Tile
- Level: Main
- Area: 294 Square Feet
- Dimensions: 21 X 14
Heating
- Forced Air, Natural Gas
Cooling
- Central Air, Electric
Appliances
- Included: Microwave, Dishwasher, Disposal, Dryer, Exhaust Fan, Cooktop, Washer, Gas Water Heater
- Laundry: Washer In Unit, Dryer In Unit, Laundry Room, In Unit
Features
- Breakfast Area, Combination Kitchen/Dining, Entry Level Bedroom, Open Floorplan, Primary Bath(s), Upgraded Countertops, Dry Wall
- Flooring: Ceramic Tile
- Windows: Double Hung, Double Pane Windows, Insulated Windows, Screens, Window Treatments
- Has basement: No
- Number of fireplaces: 1
- Fireplace features: Gas/Propane
Interior area
- Total structure area: 1,244
- Total interior livable area: 1,244 sqft
- Finished area above ground: 1,244
- Finished area below ground: 0
Property
Parking
- Total spaces: 1
- Parking features: Assigned, Parking Lot
- Details: Assigned Parking, Assigned Space #: 38
Accessibility
- Accessibility features: Accessible Entrance
Features
- Levels: One
- Stories: 1
- Patio & porch: Patio
- Pool features: Community
Lot
- Features: Suburban
Details
- Additional structures: Above Grade, Below Grade
- Parcel number: 0924 09 0038
- Zoning: 212
- Zoning description: R-12(RESIDENTIAL 12 DU/AC)
- Special conditions: Standard
Construction
Type & style
- Home type: Condo
- Architectural style: Contemporary
- Property subtype: Condominium
- Attached to another structure: Yes
Materials
- Vinyl Siding
Condition
- Excellent
- New construction: No
- Year built: 1995
Details
- Builder model: B SUNROOM
Utilities & green energy
- Sewer: Public Sewer
- Water: Public
- Utilities for property: Cable Available, Electricity Available, Natural Gas Available, Cable
Community & HOA
Community
- Security: Main Entrance Lock, Smoke Detector(s), Fire Sprinkler System
- Condo and coop fee: $408 monthly
- Subdivision: South Meadows
HOA
- Has HOA: No
- Amenities included: Pool, Tot Lots/Playground, Common Grounds, Reserved/Assigned Parking
- Services included: Maintenance Structure, Insurance, Maintenance Grounds, Management, Pool(s), Reserve Funds, Snow Removal, Trash, Common Area Maintenance, Sewer, Water
- HOA name: South Meadows
Location
- Region: Alexandria
Financial & listing details
- Price per square foot: $309/sqft
- Tax assessed value: $364,690
- Annual tax amount: $4,215
- Date on market: 1/22/2026
- Listing agreement: Exclusive Right To Sell
- Ownership: Condominium
Price history
| Date | Event | Price |
|---|---|---|
| 2/24/2026 | Sold | $385,000+2.7%$309/sqft |
Source:  Bright MLS #VAFX2286440 Report a problem Bright MLS #VAFX2286440 Report a problem | ||
| 2/13/2026 | Pending sale | $375,000$301/sqft |
Source: Bright MLS #VAFX2286440 Report a problem | ||
| 2/3/2026 | Contingent | $375,000$301/sqft |
Source: Bright MLS #VAFX2286440 Report a problem | ||
| 1/22/2026 | Listed for sale | $375,000-2.6%$301/sqft |
Source: Bright MLS #VAFX2286440 Report a problem | ||
| 1/14/2026 | Listing removed | $385,000$309/sqft |
Source: Bright MLS #VAFX2259560 Report a problem | ||
| 11/14/2025 | Price change | $385,000-2.5%$309/sqft |
Source: Bright MLS #VAFX2259560 Report a problem | ||
| 9/9/2025 | Listed for sale | $395,000$318/sqft |
Source: Bright MLS #VAFX2259560 Report a problem | ||
| 8/9/2025 | Listing removed | $395,000$318/sqft |
Source: Bright MLS #VAFX2259560 Report a problem | ||
| 8/4/2025 | Listed for sale | $395,000+49.1%$318/sqft |
Source: Bright MLS #VAFX2259560 Report a problem | ||
| 10/24/2018 | Sold | $265,000$213/sqft |
Source: Public Record Report a problem | ||
| 9/7/2018 | Listed for sale | $265,000+8.2%$213/sqft |
Source: Weichert Realtors #1002650872 Report a problem | ||
| 4/17/2014 | Sold | $244,900$197/sqft |
Source: Public Record Report a problem | ||
| 4/2/2014 | Pending sale | $244,900$197/sqft |
Source: Long & Foster #FX8255732 Report a problem | ||
| 1/14/2014 | Listed for sale | $244,900-1.1%$197/sqft |
Source: Long & Foster #FX8255732 Report a problem | ||
| 6/3/2009 | Sold | $247,500+2.3%$199/sqft |
Source: Public Record Report a problem | ||
| 4/2/2004 | Sold | $242,000+115.1%$195/sqft |
Source: Public Record Report a problem | ||
| 4/14/2000 | Sold | $112,500-0.9%$90/sqft |
Source: Agent Provided Report a problem | ||
| 7/18/1995 | Sold | $113,550$91/sqft |
Source: Public Record Report a problem | ||
Public tax history
| Year | Property taxes | Tax assessment |
|---|---|---|
| 2025 | $4,216 +7.8% | $364,690 +8% |
| 2024 | $3,912 +7.8% | $337,680 +5% |
| 2023 | $3,629 +9.5% | $321,600 +11% |
| 2022 | $3,313 | $289,730 |
| 2021 | -- | $289,730 +8% |
| 2020 | $3,175 +7.5% | $268,270 +7.5% |
| 2019 | $2,953 +2.5% | $249,550 +2.5% |
| 2018 | $2,881 +7% | $243,460 +5% |
| 2017 | $2,692 -2.8% | $231,870 -3% |
| 2016 | $2,769 +3.8% | $239,040 |
| 2015 | $2,668 +3.2% | $239,040 +3% |
| 2014 | $2,584 | $232,080 +8% |
| 2013 | -- | $214,890 |
| 2012 | -- | $214,890 -7% |
| 2011 | -- | $231,060 +6% |
| 2010 | -- | $217,980 -9% |
| 2009 | -- | $239,540 -18% |
| 2008 | -- | $292,120 -2.4% |
| 2007 | -- | $299,440 +105.4% |
| 2003 | -- | $145,805 +21% |
| 2002 | -- | $120,500 |
Find assessor info on the county website
Neighborhood: Hybla Valley
Nearby homes
- $370,2002 bd2 ba1.1k sqft7518 Snowpea Ct APT 41, Alexandria, VA 22306Off Market
- $400,0002 bd2 ba1.2k sqft7518 Snowpea Ct APT 43, Alexandria, VA 22306Sold

- $390,0002 bd2 ba1.2k sqft7518 Snowpea Ct APT 47, Alexandria, VA 22306Sold

- $380,0002 bd2 ba1.1k sqft7518 Snowpea Ct APT 45, Alexandria, VA 22306Sold
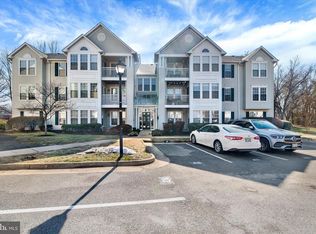
- $357,1002 bd2 ba1.2k sqft7518 Snowpea Ct APT 37, Alexandria, VA 22306Off Market
- $363,6002 bd2 ba1.2k sqft7518 Snowpea Ct APT 39, Alexandria, VA 22306Off Market
- $344,1002 bd2 ba1.1k sqft7518 Snowpea Ct #40, Alexandria, VA 22306Off Market
- $371,6002 bd2 ba1.2k sqft7518 Snowpea Ct APT 42, Alexandria, VA 22306Off Market
Nearby schools
GreatSchools rating
- 2/10Hybla Valley Elementary SchoolGrades: PK-6Distance: 0.5 mi
- 5/10Sandburg Middle SchoolGrades: 7-8Distance: 2 mi
- 4/10West Potomac High SchoolGrades: 9-12Distance: 1.6 mi
Schools provided by the listing agent
- Elementary: Hybla Valley
- Middle: Sandburg
- High: West Potomac
- District: Fairfax County Public Schools
Source: Bright MLS. This data may not be complete. We recommend contacting the local school district to confirm school assignments for this home.
Get a cash offer in 3 minutes
Find out how much your home could sell for in as little as 3 minutes with a no-obligation cash offer.
Estimated market value
$388,200
Get a cash offer in 3 minutes
Find out how much your home could sell for in as little as 3 minutes with a no-obligation cash offer.
Estimated market value
$388,200
- Virginia
- Fairfax County
- Alexandria
- 22306
- Hybla Valley
- 7518 Snowpea Ct Apartment 38
Nearby cities
Nearby neighborhoods
Nearby zip codes
Other Alexandria Topics
