Skip main navigation
Sold for $825,333
  • $825,333

    7518 Swadley St, Arvada, CO 80005

    5beds
    2,942sqft
    Single Family Residence
    Built in 1994
    7,144 Square Feet Lot
    $815,300 Zestimate®
    $281/sqft
    $4,143 Estimated rent

    Home value

    $815,300

    $766,000 - $864,000

    $4,143/mo

    Zestimate® history
    Loading
    Loading...

    Owner options

    List your home for rent

    $4,143/mo

    Rent Zestimate®

    Find your next renter with Zillow Rental Manager. Plus, with online applications, you can quickly screen prospective tenants – for free.

    Learn more

    $4,143/mo

    Rent Zestimate®

    Refinance and save

    $4,724/mo

    Est. payment

    Refinancing to a lower rate could help reduce your monthly payments and save thousands over the life of the loan.

    See today's rates

    $4,724/mo

    Est. payment

    Explore your selling options

    Work with a Zillow partner agent

    Leverage their expertise and Zillow's premium Showcase listings to get your home seen by more buyers.

    Get started

    List with your own agent

    Get your home in front of millions of buyers by listing it on Zillow.

    Learn how to do it

    Sell it yourself

    Take full control of how buyers see your home on Zillow by listing For Sale by Owner (FSBO).

    List your home

    What's special

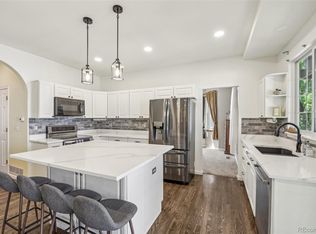
    Simply gorgeous remodeled home in the highly sought-after Harvest Lane neighborhood of Arvada. Upon entering, you'll be greeted by a soaring foyer and beautiful natural hardwood floors throughout the main level. The renovated kitchen is the heart of this stunning home which connects the breakfast nook and family room seamlessly - ideal for both everyday living or hosting parties & holiday gatherings. The kitchen features quartz countertops, Frigidaire Gallery SS appliances, subway tile backsplash and custom soft-close cabinetry & drawers. In the remodeled family room you will find an upgraded gas fireplace with stacked stone surround and recessed ceiling lighting. The spacious primary suite boasts vaulted ceilings, mountain views and renovated 5pc bathroom with walk-in closet. There are 3 additional secondary bedrooms on the upper floor along with the remodeled secondary full bathroom. The finished basement features new carpet, rec room with built-in shelving and private guest suite with 3/4 bath & large walk-in closet. The back yard is an outdoor oasis with covered flagstone patio, soothing waterfall & pond and numerous plants, flowers & shrubs. 3 car oversized garage with bonus work shop area that has a work bench and elevated storage area. Unbelievable location that is walkable to Stanley Lake, the APEX recreation center, the Ralston Creek Trail, Double E Park, Leyden Creek Park and I-70 is only a 10 minute drive down Ward road - which provides easy access to Denver, downtown Golden, and the Rocky Mountains. New Basement Carpet (2026), New exterior paint (2024), New furnace & AC (2022), New water heater (2022), New Hardwood Floors, (2021) Updated Windows, Radon Mitigation, Class 4 Roof with 5 Year Certification, Main floor laundry, 3 Car Garage, tranquil back yard, remodeled kitchen & bathrooms, No HOA, Low taxes (no Metro District!), unbeatable location, quick possession possible - this home has it all. (Showings start Friday, 2/20)

    Zillow last checked:

    Listing updated:

    Listed by:

    Paul D Andrews 720-270-1306,

    Resident Realty

    Bought with:

    Lauryn Dempsey, 100083464

    Real Broker, LLC DBA Real

    Source: IRES as distributed by MLS GRID,MLS#: 1051744MLS Logo

    Facts & features

    Interior

    Bedrooms & bathrooms
    • Bedrooms: 5
    • Bathrooms: 4
    • Full bathrooms: 2
    • 3/4 bathrooms: 1
    • 1/2 bathrooms: 1
    • Main level bathrooms: 1
    Primary bedroom
    • Description: Carpet
    • Features: 5 Piece Primary Bath
    • Level: Upper
    • Area: 238 Square Feet
    • Dimensions: 14 x 17
    Bedroom 2
    • Description: Carpet
    • Level: Upper
    • Area: 120 Square Feet
    • Dimensions: 10 x 12
    Bedroom 3
    • Description: Carpet
    • Level: Upper
    • Area: 100 Square Feet
    • Dimensions: 10 x 10
    Bedroom 4
    • Description: Carpet
    • Level: Upper
    • Area: 143 Square Feet
    • Dimensions: 11 x 13
    Bedroom 5
    • Description: Carpet
    • Level: Basement
    • Area: 140 Square Feet
    • Dimensions: 10 x 14
    Dining room
    • Description: Wood
    • Level: Main
    • Area: 154 Square Feet
    • Dimensions: 11 x 14
    Family room
    • Description: Wood
    • Level: Main
    • Area: 234 Square Feet
    • Dimensions: 13 x 18
    Kitchen
    • Description: Wood
    • Level: Main
    • Area: 200 Square Feet
    • Dimensions: 10 x 20
    Laundry
    • Level: Main
    • Area: 40 Square Feet
    • Dimensions: 5 x 8
    Living room
    • Description: Wood
    • Level: Main
    • Area: 168 Square Feet
    • Dimensions: 12 x 14
    Recreation room
    • Description: Carpet
    • Level: Basement
    • Area: 300 Square Feet
    • Dimensions: 15 x 20
    Heating
    • Forced Air
    Cooling
    • Central Air, Ceiling Fan(s), Whole House Fan
    Appliances
    • Included: Electric Range, Dishwasher, Refrigerator, Microwave, Disposal
    Features
    • Eat-in Kitchen, Separate Dining Room, Cathedral Ceiling(s), Open Floorplan, Walk-In Closet(s), High Ceilings
    • Flooring: Wood
    • Windows: Window Coverings
    • Basement: Partial,Partially Finished,Crawl Space,Sump Pump
    • Has fireplace: Yes
    • Fireplace features: Gas, Family Room
    Interior area
    • Total structure area: 2,161
    • Total interior livable area: 2,942 sqft
    • Finished area above ground: 2,161

    Property

    Parking
    • Total spaces: 3
    • Parking features: Garage Door Opener, Attached, Oversized
    • Attached garage spaces: 3
    • Details: Attached
    Features
    • Levels: Two
    • Stories: 2
    • Patio & porch: Patio
    • Exterior features: Sprinkler System
    • Fencing: Fenced
    • Has view: Yes
    • View description: Mountain(s)
    Lot
    • Size: 7,144 sqft
    Details
    • Parcel number: 409138
    • Zoning: RES
    • Special conditions: Private Owner

    Construction

    Type & style
    • Home type: SingleFamily
    • Architectural style: Contemporary
    • Property subtype: Single Family Residence
    Materials
    • Frame, Brick, Concrete
    • Roof: Composition
    Condition
    • New construction: No
    • Year built: 1994

    Utilities & green energy

    • Sewer: Public Sewer
    • Water: City
    • Utilities for property: Natural Gas Available, Electricity Available
    Green energy
    • Energy efficient items: Windows

    Community & neighborhood

    Security
    • Security features: Fire Alarm
    Location
    • Region: Arvada
    • Subdivision: Harvest Lane North

    Other

    Other facts
    • Listing terms: Cash,Conventional,FHA,VA Loan

    Price history

    DateEventPrice
    3/6/2026Sold$825,333+5.1%$281/sqft
    Source: IRES as distributed by MLS GRID #1051744 Report a problem
    2/21/2026Pending sale$785,000$267/sqft
    Source: REcolorado as distributed by MLS GRID #IR1051744 Report a problem
    2/20/2026Listed for sale$785,000+125.9%$267/sqft
    Source: IRES as distributed by MLS GRID #1051744 Report a problem
    8/3/2004Sold$347,500+5.3%$118/sqft
    Source: Public Record Report a problem
    7/18/2002Sold$330,000+71.9%$112/sqft
    Source: Public Record Report a problem
    2/16/1994Sold$191,940$65/sqft
    Source: Public Record Report a problem

    Public tax history

    YearProperty taxesTax assessment
    2025$3,504 -0.1%$45,787 +6.8%
    2024$3,509 +7.2%$42,875
    2023$3,273 -1.6%$42,875 +6.2%
    2022$3,328 +14.2%$40,376 -2.8%
    2021$2,914 $41,537 +11.2%
    2020$2,914 -18%$37,346
    2019$3,555 +12.9%$37,346 +16.1%
    2018$3,149 $32,162
    2017$3,149 -0.2%$32,162 -1.9%
    2016$3,156 $32,781
    2015$3,156 +18.3%$32,781 +24.5%
    2014$2,667 +2.2%$26,340
    2013$2,610 +2.1%$26,340 +1.2%
    2012$2,556 -6.3%$26,021
    2011$2,727 +5.7%$26,021 -6.9%
    2010$2,579 +2.3%$27,950
    2009$2,521 +0%$27,950 +2.5%
    2008$2,520 +1.3%$27,270
    2007$2,489 +3.5%$27,270 +2.2%
    2006$2,405 -8.2%$26,670 -6.1%
    2005$2,621 +9.3%$28,390
    2004$2,399 +1.5%$28,390
    2003$2,363 +1.7%$28,390 +3.2%
    2002$2,323 +7.4%$27,520 +20.1%
    2001$2,163 -1%$22,920
    2000$2,185 $22,920

    Find assessor info on the county website

    Neighborhood: Harvest

    Nearby schools

    GreatSchools rating
    Schools provided by the listing agent
    • Elementary: Fremont
    • Middle: Drake
    • High: Arvada West

    Source: IRES as distributed by MLS GRID. This data may not be complete. We recommend contacting the local school district to confirm school assignments for this home.

    Get a cash offer in 3 minutes
    Find out how much your home could sell for in as little as 3 minutes with a no-obligation cash offer.
    Estimated market value
    $815,300
    Get a cash offer in 3 minutes
    Find out how much your home could sell for in as little as 3 minutes with a no-obligation cash offer.
    Estimated market value
    $815,300