Skip main navigation
Sold for $339,000
  • $339,000

    7518 Tangle Brook Blvd, Gibsonton, FL 33534

    4beds
    2,004sqft
    Single Family Residence
    Built in 2013
    6,150 Square Feet Lot
    $334,000 Zestimate®
    $169/sqft
    $2,501 Estimated rent

    Home value

    $334,000

    Estimated sales range

    Not available

    $2,501/mo

    Zestimate® history
    Loading
    Loading...

    Owner options

    List your home for rent

    $2,501/mo

    Rent Zestimate®

    Find your next renter with Zillow Rental Manager. Plus, with online applications, you can quickly screen prospective tenants – for free.

    Learn more

    $2,501/mo

    Rent Zestimate®

    Refinance and save

    $2,380/mo

    Est. payment

    Refinancing to a lower rate could help reduce your monthly payments and save thousands over the life of the loan.

    See today's rates

    $2,380/mo

    Est. payment

    Explore your selling options

    Work with a Zillow partner agent

    Leverage their expertise and Zillow's premium Showcase listings to get your home seen by more buyers.

    Get started

    List with your own agent

    Get your home in front of millions of buyers by listing it on Zillow.

    Learn how to do it

    Sell it yourself

    Take full control of how buyers see your home on Zillow by listing For Sale by Owner (FSBO).

    List your home

    What's special

    En suite bathroomBlack granite counter topGorgeous conservation lotOversized master suitePrivate master retreatHuge great roomSoaking tub
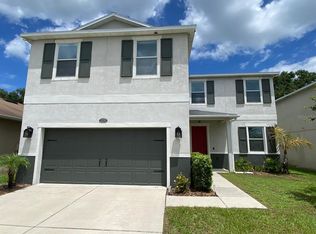
    One or more photo(s) has been virtually staged. Brand New Roof installed October 2025. Impressive Gibsonton home situated on a gorgeous conservation lot with no front neighbors. You will find your long awaited and sought-after Florida dream home. All your new home awaits is your personal décor. 4 bedrooms, 2 bathrooms, 2 car garage. KB Built home. Freshly painted exterior, landscaped front yard with concrete curbing, palm trees, and outdoor lighting. The well designed split bedroom floor plan maximizes privacy with its private master retreat in the back of the home. The secondary bedrooms are located towards the front of the home, along with the laundry room for added convenience. The entry hallway opens up to a huge great room, dining space and kitchen with ceramic tile flooring. The entire living space opens up with sliding glass doors out to the large covered screened patio that's perfect to watch the sunrise across conservation. Lots of natural light in this home with the 9' ceilings and windows around the home. The oversized kitchen with island with stone access, 42" maple cabinets, with hardware, stone backsplash, black stainless range with double oven, black granite counter top, double bowl sink with black pull down faucet, recessed lighting, walk in pantry, pendant lighting. The oversized master suite offers a walk in closet, en suite bathroom with maple cabinets with nickel hardware, gentleman's height vanity with two sinks, chrome faucets and light fixtures, ceramic tile floor. Walk in shower with crown frame, soaking tub. The secondary bedrooms share a bathroom with a tub/shower combo, with maple cabinets with nickel hardware, crome light and faucet, ceramic tile flooring. Ceiling fans included. Washer and dryer in laundry room included, maple cabinets above washer and dryer are perfect for storage. Fully fenced backyard. No CDD fee's and low HOA fee's. Refrigerator, dishwasher and range 2023.

    Zillow last checked:

    Listing updated:

    Listing Provided by:

    Jennifer Fieo 813-494-4873,

    RE/MAX REALTY UNLIMITED 813-684-0016

    Bought with:

    Yasneliz Leyva Gomez, 3503390

    ALIGN RIGHT REALTY RIVERVIEW

    Source: Stellar MLS,MLS#: TB8431356MLS LogoOriginating MLS: Suncoast Tampa

    Facts & features

    Interior

    Bedrooms & bathrooms
    • Bedrooms: 4
    • Bathrooms: 2
    • Full bathrooms: 2
    Primary bedroom
    • Features: Walk-In Closet(s)
    • Level: First
    • Area: 252 Square Feet
    • Dimensions: 18x14
    Bedroom 2
    • Features: Built-in Closet
    • Level: First
    • Area: 132 Square Feet
    • Dimensions: 12x11
    Bedroom 3
    • Features: Built-in Closet
    • Level: First
    • Area: 108 Square Feet
    • Dimensions: 12x9
    Bedroom 4
    • Features: Built-in Closet
    • Level: First
    • Area: 120 Square Feet
    • Dimensions: 10x12
    Primary bathroom
    • Level: First
    • Area: 108 Square Feet
    • Dimensions: 9x12
    Bathroom 2
    • Level: First
    • Area: 64 Square Feet
    • Dimensions: 8x8
    Dining room
    • Level: First
    • Area: 160 Square Feet
    • Dimensions: 16x10
    Kitchen
    • Level: First
    • Area: 234 Square Feet
    • Dimensions: 13x18
    Laundry
    • Level: First
    • Area: 36 Square Feet
    • Dimensions: 6x6
    Living room
    • Level: First
    • Area: 320 Square Feet
    • Dimensions: 20x16
    Heating
    • Central, Electric, Heat Pump
    Cooling
    • Central Air
    Appliances
    • Included: Dishwasher, Disposal, Dryer, Electric Water Heater, Microwave, Range, Refrigerator, Washer
    • Laundry: Electric Dryer Hookup, Inside, Laundry Room, Washer Hookup
    Features
    • Ceiling Fan(s), Open Floorplan, Solid Surface Counters, Split Bedroom, Stone Counters, Thermostat, Walk-In Closet(s)
    • Flooring: Carpet, Ceramic Tile
    • Doors: Sliding Doors
    • Windows: Blinds, Window Treatments, Hurricane Shutters
    • Has fireplace: No
    Interior area
    • Total structure area: 2,586
    • Total interior livable area: 2,004 sqft

    Property

    Parking
    • Total spaces: 2
    • Parking features: Driveway, Garage Door Opener
    • Attached garage spaces: 2
    • Has uncovered spaces: Yes
    • Details: Garage Dimensions: 19x21
    Features
    • Levels: One
    • Stories: 1
    • Patio & porch: Covered, Rear Porch, Screened
    • Exterior features: Irrigation System, Lighting, Private Mailbox, Rain Gutters, Sidewalk
    • Fencing: Fenced,Vinyl
    • Has view: Yes
    • View description: Trees/Woods
    Lot
    • Size: 6,150 sqft
    • Dimensions: 50 x 123
    • Features: Conservation Area, In County, Landscaped, Sidewalk
    • Residential vegetation: Mature Landscaping, Trees/Landscaped
    Details
    • Parcel number: U35301989Z00001100083.0
    • Zoning: PD
    • Special conditions: None

    Construction

    Type & style
    • Home type: SingleFamily
    • Architectural style: Ranch
    • Property subtype: Single Family Residence
    Materials
    • Block, Stucco
    • Foundation: Slab
    • Roof: Shingle
    Condition
    • Completed
    • New construction: No
    • Year built: 2013
    Details
    • Builder name: KB Homes

    Utilities & green energy

    • Sewer: Public Sewer
    • Water: Public
    • Utilities for property: BB/HS Internet Available, Cable Available, Electricity Connected, Fiber Optics, Phone Available, Public, Sewer Connected, Street Lights, Underground Utilities, Water Connected

    Community & neighborhood

    Security
    • Security features: Smoke Detector(s)
    Community
    • Community features: Deed Restrictions, Sidewalks
    Location
    • Region: Gibsonton
    • Subdivision: TANGLEWOOD PRESERVE

    HOA & financial

    HOA
    • Has HOA: Yes
    • HOA fee: $25 monthly
    • Association name: Tanglewood Preserve/Citadel Property Mgmt Group
    • Association phone: 727-938-7730
    Other fees
    • Pet fee: $0 monthly
    Other financial information
    • Total actual rent: 0

    Other

    Other facts
    • Listing terms: Cash,Conventional,FHA,VA Loan
    • Ownership: Fee Simple
    • Road surface type: Paved, Asphalt

    Price history

    DateEventPrice
    12/29/2025Sold$339,000$169/sqft
    Source: Stellar MLS #TB8431356 Report a problem
    11/6/2025Pending sale$339,000$169/sqft
    Source: Stellar MLS #TB8431356 Report a problem
    10/28/2025Price change$339,000-0.1%$169/sqft
    Source: Stellar MLS #TB8431356 Report a problem
    10/6/2025Listed for sale$339,500$169/sqft
    Source: Stellar MLS #TB8431356 Report a problem
    9/29/2025Pending sale$339,500$169/sqft
    Source: Stellar MLS #TB8431356 Report a problem
    9/25/2025Listed for sale$339,500-3%$169/sqft
    Source: Stellar MLS #TB8431356 Report a problem
    9/11/2025Listing removed$349,900$175/sqft
    Source: Stellar MLS #TB8386570 Report a problem
    7/23/2025Price change$349,900-2.8%$175/sqft
    Source: Stellar MLS #TB8386570 Report a problem
    6/30/2025Price change$359,900-1.4%$180/sqft
    Source: Stellar MLS #TB8386570 Report a problem
    5/15/2025Listed for sale$365,000+66.7%$182/sqft
    Source: Stellar MLS #TB8386570 Report a problem
    12/16/2016Sold$219,000+14.1%$109/sqft
    Source: Public Record Report a problem
    10/10/2013Sold$191,900$96/sqft
    Source: Public Record Report a problem

    Public tax history

    YearProperty taxesTax assessment
    2025$2,489 +8.2%$141,421 +2.9%
    2024$2,299 +4.8%$137,435 +3%
    2023$2,194 +7.5%$133,432 +3%
    2022$2,042 +2.3%$129,546 +3%
    2021$1,996 +4.3%$125,773 +1.4%
    2020$1,915 +4.8%$124,036 +2.3%
    2019$1,826 $121,247 +1.9%
    2018$1,826 +3%$118,986 -27%
    2017$1,774 -19.8%$162,910 +15.8%
    2016$2,211 -11.2%$140,630 +0.7%
    2015$2,489 $139,652 +0.8%
    2014$2,489 $138,544 +347.8%
    2013$2,489 +424%$30,938 +51.5%
    2012$475 +10.2%$20,418 +10%
    2011$431 -12.6%$18,562 -14.8%
    2010$493 -0.5%$21,780
    2009$495 -47.3%$21,780 -50%
    2008$940 +1.2%$43,560
    2007$929 +552.8%$43,560 +1000%
    2006$142 $3,960

    Find assessor info on the county website

    Neighborhood: Tanglewood Preserve

    Nearby schools

    GreatSchools rating
    Schools provided by the listing agent
    • Elementary: Corr-HB
    • Middle: Eisenhower-HB
    • High: East Bay-HB

    Source: Stellar MLS. This data may not be complete. We recommend contacting the local school district to confirm school assignments for this home.

    Get a cash offer in 3 minutes
    Find out how much your home could sell for in as little as 3 minutes with a no-obligation cash offer.
    Estimated market value
    $334,000
    Get a cash offer in 3 minutes
    Find out how much your home could sell for in as little as 3 minutes with a no-obligation cash offer.
    Estimated market value
    $334,000