Skip main navigation
Sold for $390,000
  • $390,000

    7518 Tuscan Bay Cir, Wesley Chapel, FL 33545

    4beds
    2,260sqft
    Single Family Residence
    Built in 2018
    5,617 Square Feet Lot
    $388,700 Zestimate®
    $173/sqft
    $2,748 Estimated rent

    Home value

    $388,700

    $358,000 - $424,000

    $2,748/mo

    Zestimate® history
    Loading
    Loading...

    Owner options

    List your home for rent

    $2,748/mo

    Rent Zestimate®

    Find your next renter with Zillow Rental Manager. Plus, with online applications, you can quickly screen prospective tenants – for free.

    Learn more

    $2,748/mo

    Rent Zestimate®

    Refinance and save

    $2,845/mo

    Est. payment

    Refinancing to a lower rate could help reduce your monthly payments and save thousands over the life of the loan.

    See today's rates

    $2,845/mo

    Est. payment

    Explore your selling options

    Work with a Zillow partner agent

    Leverage their expertise and Zillow's premium Showcase listings to get your home seen by more buyers.

    Get started

    List with your own agent

    Get your home in front of millions of buyers by listing it on Zillow.

    Learn how to do it

    Sell it yourself

    Take full control of how buyers see your home on Zillow by listing For Sale by Owner (FSBO).

    List your home

    What's special

    Modern lightingHalf bathFour bedroomsPrivacy fencingFloor-to-ceiling stone tileUpdated arched mirrorsHardtop pergola
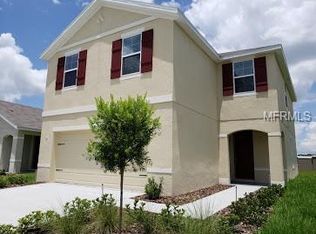
    Four bedrooms. Over 2,200 square feet. Gated lagoon community. $400,000. This is the one your agent was about to text you. Located in the Tuscan Bay section of Epperson Ranch South, this 2,260 sq ft two-story home delivers a comfortable, open layout with room to grow. The main level features plank flooring, a shiplap accent wall with a floating wood shelf in the dining area, and a kitchen with granite countertops, stainless steel appliances, pendant lighting, and a center island that opens to the living space. A half bath and walk-in pantry round out the first floor. Upstairs, the primary suite includes a walk-in closet with natural light and an en-suite bath featuring a fully rebuilt walk-in shower — frameless glass enclosure, floor-to-ceiling stone tile, a built-in bench, pebble tile floor, and matte black hardware throughout. Updated arched mirrors and modern lighting complement the dual vanity. A dedicated laundry room, three additional bedrooms — each sized to fit a full furniture layout — and a flexible bonus area at the top of the stairs complete the upper level. The backyard is where this home stands apart. A full paver patio with a hardtop pergola, string lights, a stone fire pit with seating, and privacy fencing — with green space still left over. It's ready to enjoy from day one. Fresh paint in neutral tones throughout. Updated ceiling fans in every bedroom. 2-car garage. All inside Epperson's gated Crystal Lagoon community — sandy beaches, kayaking, paddle boarding, trails, parks, and a clubhouse at your doorstep. Minutes to Publix, Starbucks, and the Shops at Wiregrass. Thirty-five minutes to downtown Tampa via I-75.

    Zillow last checked:

    Listing updated:

    Listed by:

    Clayton Ritzdorf 973-294-5607,

    KELLER WILLIAMS ST PETE REALTY 727-894-1600

    Bought with:

    Clayton Ritzdorf, 3643317

    KELLER WILLIAMS ST PETE REALTY

    Source: Stellar MLS,MLS#: TB8486134MLS LogoOriginating MLS: Suncoast Tampa

    Facts & features

    Interior

    Bedrooms & bathrooms
    • Bedrooms: 4
    • Bathrooms: 3
    • Full bathrooms: 2
    • 1/2 bathrooms: 1
    Rooms
    • Room types: Loft
    Primary bedroom
    • Features: Ceiling Fan(s), En Suite Bathroom, Walk-In Closet(s)
    • Level: Second
    Bedroom 1
    • Features: Ceiling Fan(s), Built-in Closet
    • Level: Second
    Bedroom 2
    • Features: Ceiling Fan(s), Built-in Closet
    • Level: Second
    Bedroom 3
    • Features: Ceiling Fan(s), Built-in Closet
    • Level: Second
    Primary bathroom
    • Features: Built-In Shower Bench, Dual Sinks, Exhaust Fan, Shower No Tub, Built-in Closet
    • Level: Second
    Bathroom 1
    • Features: Exhaust Fan, Sink - Pedestal
    • Level: First
    Bathroom 2
    • Features: Dual Sinks, Exhaust Fan, Tub With Shower
    • Level: Second
    Kitchen
    • Features: Pantry, Granite Counters, Kitchen Island, Built-in Closet
    • Level: First
    Living room
    • Features: Ceiling Fan(s)
    • Level: First
    Loft
    • Features: Built-in Closet
    • Level: Second
    Heating
    • Central, Electric
    Cooling
    • Central Air
    Appliances
    • Included: Dishwasher, Microwave, Range, Refrigerator
    • Laundry: Laundry Room, Upper Level
    Features
    • Ceiling Fan(s), Living Room/Dining Room Combo, PrimaryBedroom Upstairs, Thermostat, Walk-In Closet(s)
    • Flooring: Carpet, Ceramic Tile, Luxury Vinyl
    • Windows: Blinds, Window Treatments
    • Has fireplace: No
    Interior area
    • Total structure area: 2,786
    • Total interior livable area: 2,260 sqft

    Property

    Parking
    • Total spaces: 2
    • Parking features: Garage - Attached
    • Attached garage spaces: 2
    Features
    • Levels: Two
    • Stories: 2
    • Patio & porch: Patio
    • Exterior features: Fire Pit, Irrigation System
    • Fencing: Masonry,Vinyl
    • Waterfront features: Lake
    Lot
    • Size: 5,617 Square Feet
    Details
    • Parcel number: 202534006.0011.00014.0
    • Zoning: MPUD
    • Special conditions: None

    Construction

    Type & style
    • Home type: SingleFamily
    • Property subtype: Single Family Residence
    Materials
    • Block, Concrete, Stucco
    • Foundation: Slab
    • Roof: Shingle
    Condition
    • New construction: No
    • Year built: 2018

    Utilities & green energy

    • Sewer: Public Sewer
    • Water: Public
    • Utilities for property: Cable Connected, Electricity Connected, Sewer Connected, Water Connected

    Community & HOA

    Community
    • Features: Lake, Clubhouse, Dog Park, Fitness Center, Gated Community - No Guard, Golf Carts OK, Park, Playground, Pool, Sidewalks
    • Security: Gated Community
    • Pet fee: $0 monthly
    • Subdivision: EPPERSON RANCH SOUTH PH 1D-2
    HOA
    • Has HOA: Yes
    • Services included: Cable TV, Internet
    • HOA fee: $137 monthly
    • HOA name: Community Manager
    • HOA phone: 813-565-4663
    • Second HOA name: Kai Connected LLC
    • Second HOA phone: 813-565-4663
    Location
    • Region: Wesley Chapel

    Financial & listing details

    • Price per square foot: $173/sqft
    • Tax assessed value: $352,661
    • Annual tax amount: $6,809
    • Date on market: 4/9/2026
    • Cumulative days on market: 4 days
    • Ownership: Fee Simple
    • Total actual rent: 0
    • Electric utility on property: Yes
    • Road surface type: Asphalt

    Price history

    DateEventPrice
    5/26/2026Sold$390,000-2.5%$173/sqft
    Source: Stellar MLS #TB8486134 Report a problem
    4/14/2026Pending sale$400,000$177/sqft
    Source: Stellar MLS #TB8486134 Report a problem
    4/9/2026Listed for sale$400,000+48.7%$177/sqft
    Source: Stellar MLS #TB8486134 Report a problem
    3/20/2020Sold$269,000$119/sqft
    Source: Public Record Report a problem
    2/10/2020Pending sale$269,000$119/sqft
    Source: 54 REALTY LLC #T3209850 Report a problem
    1/10/2020Listed for sale$269,000$119/sqft
    Source: 54 REALTY LLC #T3209850 Report a problem
    12/26/2019Pending sale$269,000$119/sqft
    Source: 54 REALTY LLC #T3209850 Report a problem
    11/15/2019Listed for sale$269,000$119/sqft
    Source: 54 REALTY LLC #T3209850 Report a problem
    10/16/2019Listing removed$269,000$119/sqft
    Source: Owner Report a problem
    8/23/2019Listed for sale$269,000+3.5%$119/sqft
    Source: Owner Report a problem
    7/31/2018Sold$259,990$115/sqft
    Source: Public Record Report a problem

    Public tax history

    YearProperty taxesTax assessment
    2024$6,660 +6.8%$275,730 +0.6%
    2023$6,234 +7%$274,130 +3%
    2022$5,827 +6.9%$266,150 +6.1%
    2021$5,451 +4.5%$250,875 +6.5%
    2020$5,215 +1.4%$235,597 +1.7%
    2019$5,144 $231,708 +406.1%
    2018$5,144 +95.9%$45,779 +1710.9%
    2017$2,626 $2,528
    Find assessor info on the county website

    Neighborhood: 33545

    Nearby schools

    GreatSchools rating
    Schools provided by the listing agent
    • Elementary: Wesley Chapel Elementary-PO
    • Middle: Thomas E Weightman Middle-PO
    • High: Wesley Chapel High-PO

    Source: Stellar MLS. This data may not be complete. We recommend contacting the local school district to confirm school assignments for this home.

    Get a cash offer in 3 minutes
    Find out how much your home could sell for in as little as 3 minutes with a no-obligation cash offer.
    Estimated market value
    $388,700
    Get a cash offer in 3 minutes
    Find out how much your home could sell for in as little as 3 minutes with a no-obligation cash offer.
    Estimated market value
    $388,700