Skip main navigation
Closed
  • $353,000

    7518 W Forest Preserve Ave, Chicago, IL 60634

    2beds
    853sqft
    Single Family Residence
    Built in 1949
    3,750 Square Feet Lot
    $372,600 Zestimate®
    $414/sqft
    $2,181 Estimated rent

    Home value

    $372,600

    $335,000 - $417,000

    $2,181/mo

    Zestimate® history
    Loading
    Loading...

    Owner options

    List your home for rent

    $2,181/mo

    Rent Zestimate®

    Find your next renter with Zillow Rental Manager. Plus, with online applications, you can quickly screen prospective tenants – for free.

    Learn more

    $2,181/mo

    Rent Zestimate®

    Refinance and save

    $2,490/mo

    Est. payment

    Refinancing to a lower rate could help reduce your monthly payments and save thousands over the life of the loan.

    See today's rates

    $2,490/mo

    Est. payment

    Explore your selling options

    Work with a Zillow partner agent

    Leverage their expertise and Zillow's premium Showcase listings to get your home seen by more buyers.

    Get started

    List with your own agent

    Get your home in front of millions of buyers by listing it on Zillow.

    Learn how to do it

    Sell it yourself

    Take full control of how buyers see your home on Zillow by listing For Sale by Owner (FSBO).

    List your home

    What's special

    New insulated sidingUnfinished atticNew electrical panel
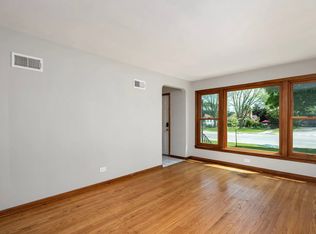
    Welcome to this freshly painted and extensively upgraded 2-bedroom, 2-bathroom home offering comfort, efficiency, and space to grow. Outfitted with new, energy-efficient Renewal by Andersen windows-featuring triple-pane glass, wood frames, and a transferable warranty-this home is built for long-term savings and peace of mind. The exterior features new insulated siding and a newly poured concrete front porch, adding a clean touch. Inside, both bathrooms have been completely remodeled, and the HVAC system is less than 5 years old, equipped with a Honeywell Home Wi-Fi programmable thermostat for convenient, energy-efficient climate control. The water heater was replaced within the last 5 years. Major mechanical upgrades include most of the plumbing replaced, including the main sewer line under the basement floor, a new electrical panel, and updated wiring throughout, bringing the entire home up to current code. The basement includes a full kitchen, already in place and just waiting for final touches-ideal for a guest suite, rental opportunity, or extended family living. The unfinished attic offers the potential to create a large third bedroom, a home office, or a playroom-whatever suits your lifestyle. Commuters will appreciate the convenient access to public transportation, major highways, O'Hare International Airport and multiple nearby Metra stations, including Forest Glen, Mayfair, and Irving Park, offering direct routes to downtown Chicago. You're also just minutes away from local shopping, dining, grocery stores, and the vibrant communities of Elmwood Park and Harwood Heights. Don't miss the opportunity to own a thoughtfully updated home in a sought-after location-schedule your private tour today and imagine the possibilities!

    Zillow last checked:

    Listing updated:

    Listed by:

    Barbara Geiger 630-935-1127,

    Keller Williams Experience

    Bought with:

    Leonel Segura

    Arc Red Inc Arc Realty Group

    Source: MRED as distributed by MLS GRID,MLS#: 12367479MLS Logo

    Facts & features

    Interior

    Bedrooms & bathrooms
    • Bedrooms: 2
    • Bathrooms: 2
    • Full bathrooms: 2
    Rooms
    • Room types: Kitchen
    Primary bedroom
    • Features: Flooring (Hardwood)
    • Level: Main
    • Area: 132 Square Feet
    • Dimensions: 11X12
    Bedroom 2
    • Features: Flooring (Hardwood)
    • Level: Main
    • Area: 143 Square Feet
    • Dimensions: 11X13
    Family room
    • Features: Flooring (Carpet)
    • Level: Basement
    • Area: 196 Square Feet
    • Dimensions: 14X14
    Kitchen
    • Features: Kitchen (Eating Area-Table Space), Flooring (Ceramic Tile)
    • Level: Main
    • Area: 121 Square Feet
    • Dimensions: 11X11
    Kitchen 2nd
    • Features: Flooring (Vinyl)
    • Level: Basement
    • Area: 96 Square Feet
    • Dimensions: 8X12
    Laundry
    • Features: Flooring (Vinyl)
    • Level: Basement
    • Area: 110 Square Feet
    • Dimensions: 10X11
    Living room
    • Features: Flooring (Hardwood)
    • Level: Main
    • Area: 187 Square Feet
    • Dimensions: 11X17
    Heating
    • Natural Gas, Forced Air
    Cooling
    • Central Air
    Appliances
    • Included: Refrigerator, Washer, Dryer, Range Hood
    Features
    • 1st Floor Bedroom, 1st Floor Full Bath
    • Flooring: Hardwood
    • Windows: Screens
    • Basement: Finished,Partially Finished,Full
    • Attic: Full,Interior Stair,Unfinished
    Interior area
    • Total structure area: 1,706
    • Total interior livable area: 853 sqft
    • Finished area below ground: 853

    Property

    Parking
    • Total spaces: 2
    • Parking features: No Garage, On Site, Garage Owned, Detached, Garage
    • Garage spaces: 2
    Accessibility
    • Accessibility features: No Disability Access
    Features
    • Stories: 1
    • Patio & porch: Deck
    • Fencing: Fenced
    Lot
    • Size: 3,750 Square Feet
    • Dimensions: 125X30
    Details
    • Parcel number: 12242010440000
    • Special conditions: None
    • Other equipment: Ceiling Fan(s)

    Construction

    Type & style
    • Home type: SingleFamily
    • Architectural style: Bungalow
    • Property subtype: Single Family Residence
    Materials
    • Vinyl Siding, Brick
    • Foundation: Concrete Perimeter
    • Roof: Asphalt
    Condition
    • New construction: No
    • Year built: 1949

    Utilities & green energy

    • Sewer: Public Sewer
    • Water: Lake Michigan

    Community & HOA

    Community
    • Features: Park, Tennis Court(s), Curbs, Sidewalks, Street Lights, Street Paved
    • Subdivision: Dunnings
    HOA
    • Services included: None
    Location
    • Region: Chicago

    Financial & listing details

    • Price per square foot: $414/sqft
    • Tax assessed value: $250,000
    • Annual tax amount: $4,997
    • Date on market: 5/16/2025
    • Listing terms: Conventional
    • Ownership: Fee Simple

    Price history

    DateEventPrice
    7/11/2025Sold$353,000-1.9%$414/sqft
    Source: MRED as distributed by MLS GRID #12367479 Report a problem
    6/5/2025Contingent$360,000$422/sqft
    Source: MRED as distributed by MLS GRID #12367479 Report a problem
    5/16/2025Listed for sale$360,000+62.2%$422/sqft
    Source: MRED as distributed by MLS GRID #12367479 Report a problem
    10/23/2017Sold$222,000-0.9%$260/sqft
    Source: MRED as distributed by MLS GRID #09739280 Report a problem
    9/15/2017Pending sale$224,000$263/sqft
    Source: Downers Grove / Hinsdale #09739280 Report a problem
    9/2/2017Listed for sale$224,000+55.6%$263/sqft
    Source: Keller Williams Experience #09739280 Report a problem
    9/19/1996Sold$144,000$169/sqft
    Source: Public Record Report a problem

    Public tax history

    YearProperty taxesTax assessment
    2024-- $25,000 -7.4%
    2023$4,998 +3%$27,003
    2022$4,851 +1.9%$27,003
    2021$4,760 +33%$27,003 +40.9%
    2020$3,579 -0.3%$19,170 -10%
    2019$3,591 +1.7%$21,301
    2018$3,529 +6.9%$21,301 -0.5%
    2017$3,301 +141.6%$21,409
    2016$1,366 +4%$21,409
    2015$1,313 +0.9%$21,409 -0.1%
    2014$1,302 -0.4%$21,434
    2013$1,307 +6.8%$21,434
    2012$1,223 +6.1%$21,434 -13.9%
    2011$1,152 +10.6%$24,905
    2010$1,042 +6.6%$24,905
    2009$977 -6.1%$24,905 -17%
    2008$1,041 -62.6%$29,997
    2007$2,787 +132.3%$29,997
    2006$1,200 -13.3%$29,997 +35.7%
    2005$1,383 -45.4%$22,103
    2004$2,532 +63.2%$22,103
    2003$1,552 -34.8%$22,103 +37.4%
    2002$2,381 -2.2%$16,089
    2001$2,436 +7.2%$16,089
    2000$2,273 $16,089 +16.3%
    1999$2,273 $13,830
    Find assessor info on the county website

    Neighborhood: Belmont Heights

    Nearby schools

    GreatSchools rating
    Schools provided by the listing agent
    • Elementary: Dever Elementary School
    • District: 299

    Source: MRED as distributed by MLS GRID. This data may not be complete. We recommend contacting the local school district to confirm school assignments for this home.

    Get a cash offer in 3 minutes
    Find out how much your home could sell for in as little as 3 minutes with a no-obligation cash offer.
    Estimated market value
    $372,600
    Get a cash offer in 3 minutes
    Find out how much your home could sell for in as little as 3 minutes with a no-obligation cash offer.
    Estimated market value
    $372,600