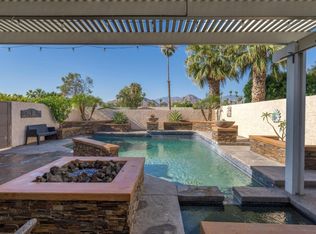
Discover upscale living at Alara in University Park by Toll Brothers in this newer single family home in Palm Desert. This is considered the
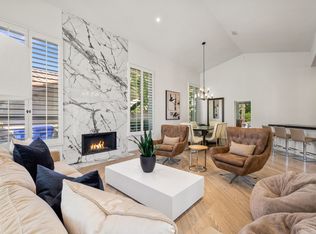
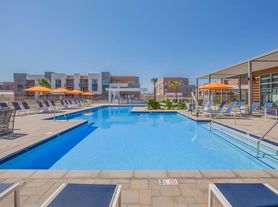
Gravity Contemopory design with a Spanish Contemporary exterior and features modern design and architechural elegance. This home has 4 bedrooms and 3 baths with an attached two car garage. One bedroom is on the first level which is perfect for guests or a home office. The interior of this home has all the modern conveniences and is designed for water conversation and solar for lower energy costs. The 1st level features an open concept design with a foyer entry and adjacent second story open railing stairwell, a great room that has folding doors to the courtyard patio. The family kitchen features an island with quartz countertops and white cabinetry and stainless steel appliances that include dishwasher, stove and microwave. The second floor also boasts of a loft area which is a perfect entertainment area, a separate laundry room with washer & dryer, two additional bedrooms joined by an adjoining bathroom with their own indivdiual sinks. The primary suite features a walk in closet, dual bathroom sink vanities, shower and linen closet. This is a peaceful and tranquil setting in Palm Desert. The association amenties include access to The Grove which features a clubhouse, multiple pools (adult, lap, children) spas, fire pits, pickleball courts, shaded playground and bocce ball. This ideal environment allows for year round activities like hiking, biking and golfing.
House for rent
$3,450/moFees may apply
75189 Aldrich, Palm Desert, CA 92211
4beds
2,362sqft
Price may not include required fees and charges. Learn more|
Singlefamily
Available now
Laundry room laundry
2 Parking spaces parking
What's special
Attached two car garageCourtyard patioOpen concept designWhite cabinetrySpanish contemporary exteriorQuartz countertopsFoyer entry
- 112 days |
- -- |
- -- |
Zillow last checked:
Listing updated:
Travel times

Let’s turn your rent into credit progress
Build credit history with every on-time payment and get credit for the payment you’re already making.
Facts & features
Interior
Bedrooms & bathrooms
- Bedrooms: 4
- Bathrooms: 3
- Full bathrooms: 3
Appliances
- Laundry: Laundry Room
Features
- All Bedrooms Up, Eat-in Kitchen, Open Floorplan, Quartz Counters, Walk In Closet
Interior area
- Total interior livable area: 2,362 sqft
Property
Parking
- Total spaces: 2
- Details: Contact manager
Features
- Stories: 2
- Pool features: Association
Construction
Type & style
- Home type: SingleFamily
- Property subtype: SingleFamily
Condition
- Year built: 2024
Community & HOA
Location
- Region: Palm Desert
Financial & listing details
- Lease term: 12 Months
Nearby apartments for rent
Price history
| Date | Event | Price |
|---|---|---|
| 6/9/2026 | Price change | $3,450-1.4%$1/sqft |
Source: CRMLS #PW26069656 Report a problem | ||
| 4/1/2026 | Listed for rent | $3,500+2.9%$1/sqft |
Source: CRMLS #PW26069656 Report a problem | ||
| 2/19/2025 | Listing removed | $3,400$1/sqft |
Source: CRMLS #PW25002665 Report a problem | ||
| 1/6/2025 | Listed for rent | $3,400$1/sqft |
Source: CRMLS #PW25002665 Report a problem | ||
Neighborhood: 92211
Nearby schools
GreatSchools rating
- 4/10Rancho Mirage Elementary SchoolGrades: K-5Distance: 4.2 mi
- 4/10Nellie N. Coffman Middle SchoolGrades: 6-8Distance: 4.9 mi
- 6/10Rancho Mirage HighGrades: 9-12Distance: 4.8 mi