Stop Looking, you found the one! With a little TLC this 3 bedroom cape cod with many updates is there for you. Great open Layout with a Huge Master Suite upper. Great location near shopping, schools dining and downtown. Recent updates include: newer furnace, newer LVP flooring in the living and dining rooms, & lead pipes replaced. Fireplace is for decorative purposes only. This property is subject to short sale approval. All offers must have ''Sale of the property is contingent on written agreement to all sale terms by the mortgage holder and the mortgage insurer (if applicable)''
Active
Price cut: $12.9K (8/24)
$237,000
7519 29th AVENUE, Kenosha, WI 53143
3beds
1,260sqft
Single Family Residence
Built in 1926
5,227 Square Feet Lot
$241,200 Zestimate®
$188/sqft
$-- HOA
What's special
Great open layoutNewer furnaceHuge master suite upper
- 354 days
- 887
- 58
Zillow last checked:
Listing updated:
Listed by:
Timothy Cox 262-204-5534,
Legendary Real Estate Services
Source: WIREX MLS,MLS#: 1939658 Originating MLS: Metro MLS
Originating MLS: Metro MLSFacts & features
Interior
Bedrooms & bathrooms
- Bedrooms: 3
- Bathrooms: 1
- Full bathrooms: 1
- Main level bedrooms: 2
Primary bedroom
- Level: Upper
- Area: 460
- Dimensions: 23 x 20
Bedroom 2
- Level: Main
- Area: 90
- Dimensions: 10 x 9
Bedroom 3
- Level: Main
- Area: 80
- Dimensions: 10 x 8
Bathroom
- Features: Shower Over Tub
Dining room
- Level: Main
- Area: 120
- Dimensions: 12 x 10
Kitchen
- Level: Main
- Area: 110
- Dimensions: 11 x 10
Living room
- Level: Main
- Area: 143
- Dimensions: 13 x 11
Heating
- Natural Gas, Forced Air
Cooling
- Central Air
Appliances
- Included: Dishwasher, Microwave, Oven, Range, Refrigerator, Washer
Features
- Basement: Full
Interior area
- Total structure area: 1,260
- Total interior livable area: 1,260 sqft
- Finished area above ground: 1,260
- Finished area below ground: 0
Property
Parking
- Total spaces: 1.5
- Parking features: Garage Door Opener, Detached, 1 Car
- Garage spaces: 1.5
Features
- Levels: One and One Half
- Stories: 1
- Patio & porch: Patio
Lot
- Size: 5,227 Square Feet
- Dimensions: 50 x 102
Details
- Parcel number: 0412212128005
- Zoning: RG1
Construction
Type & style
- Home type: SingleFamily
- Architectural style: Cape Cod
- Property subtype: Single Family Residence
Materials
- Aluminum Siding, Aluminum/Steel
Condition
- 21+ Years
- New construction: No
- Year built: 1926
Utilities & green energy
- Sewer: Public Sewer
- Water: Public
- Utilities for property: Cable Available
Community & HOA
Location
- Region: Kenosha
- Municipality: Kenosha
Financial & listing details
- Price per square foot: $188/sqft
- Tax assessed value: $181,300
- Annual tax amount: $2,886
- Date on market: 10/17/2025
- Listing terms: Short Sale
- Inclusions: Washer, Dryer, Refrigerator, Stove, Microwave
- Exclusions: Seller Personal Property
Estimated market value
$241,200
$229,000 - $253,000
$2,271/mo
Price history
| Date | Event | Price |
|---|---|---|
| 8/24/2026 | Price change | $237,000-5.2%$188/sqft |
Source:  WIREX MLS #1939658 Report a problem WIREX MLS #1939658 Report a problem | ||
| 7/17/2026 | Price change | $249,900-7.4%$198/sqft |
Source: WIREX MLS #1939658 Report a problem | ||
| 6/1/2026 | Listed for sale | $269,900+8%$214/sqft |
Source: WIREX MLS #1939658 Report a problem | ||
| 4/26/2026 | Contingent | $249,900$198/sqft |
Source: WIREX MLS #1939658 Report a problem | ||
| 4/16/2026 | Price change | $249,900-9.1%$198/sqft |
Source: WIREX MLS #1939658 Report a problem | ||
| 12/25/2025 | Price change | $274,900-5.2%$218/sqft |
Source: WIREX MLS #1939658 Report a problem | ||
| 10/17/2025 | Listed for sale | $290,000+27.8%$230/sqft |
Source: WIREX MLS #1939658 Report a problem | ||
| 6/24/2024 | Sold | $227,000-1.3%$180/sqft |
Source: WIREX MLS #1874727 Report a problem | ||
| 5/16/2024 | Contingent | $229,999$183/sqft |
Source: WIREX MLS #1874727 Report a problem | ||
| 5/10/2024 | Listed for sale | $229,999+36.1%$183/sqft |
Source: WIREX MLS #1874727 Report a problem | ||
| 9/6/2023 | Listing removed | -- |
Source: WIREX MLS #1768091 Report a problem | ||
| 12/10/2021 | Sold | $169,000+5.7%$134/sqft |
Source: WIREX MLS #1768091 Report a problem | ||
| 10/15/2021 | Listed for sale | $159,900+34.4%$127/sqft |
Source: WIREX MLS #1768091 Report a problem | ||
| 7/20/2016 | Sold | $119,000-8.4%$94/sqft |
Source: Public Record Report a problem | ||
| 10/1/2014 | Listing removed | $129,900$103/sqft |
Source: RE/MAX Elite #1353054 Report a problem | ||
| 8/19/2014 | Price change | $129,900-2%$103/sqft |
Source: RE/MAX Elite #1353054 Report a problem | ||
| 8/8/2014 | Price change | $132,500-1.8%$105/sqft |
Source: RE/MAX Elite #1353054 Report a problem | ||
| 6/26/2014 | Price change | $134,900-3.6%$107/sqft |
Source: RE/MAX Elite #1353054 Report a problem | ||
| 6/5/2014 | Price change | $139,900-2.8%$111/sqft |
Source: RE/MAX Elite #1353054 Report a problem | ||
| 3/16/2014 | Listed for sale | $143,900-0.8%$114/sqft |
Source: RE/Max Elite #1353054 Report a problem | ||
| 5/30/2007 | Sold | $145,000-3.3%$115/sqft |
Source: Public Record Report a problem | ||
| 5/11/2005 | Sold | $150,000$119/sqft |
Source: Public Record Report a problem | ||
Public tax history
| Year | Property taxes | Tax assessment |
|---|---|---|
| 2025 | $3,059 +6% | $181,300 +46.9% |
| 2024 | $2,887 -5.9% | $123,400 |
| 2023 | $3,068 | $123,400 |
| 2022 | -- | $123,400 |
| 2021 | -- | $123,400 |
| 2020 | -- | $123,400 |
| 2019 | -- | $123,400 +10.2% |
| 2018 | -- | $112,000 |
| 2017 | -- | $112,000 |
| 2016 | $3,253 +7.9% | $112,000 -2.4% |
| 2015 | $3,013 -3.5% | $114,800 |
| 2014 | $3,123 +0% | $114,800 +1.1% |
| 2013 | $3,123 | $113,500 |
| 2012 | $3,123 -4% | $113,500 -14.7% |
| 2011 | $3,253 -1.1% | $133,000 |
| 2010 | $3,288 +5.9% | $133,000 -10.6% |
| 2009 | $3,105 +4.9% | $148,800 |
| 2008 | $2,960 +2.9% | $148,800 +2.8% |
| 2007 | $2,875 -0.5% | $144,700 |
| 2006 | $2,889 -1.7% | $144,700 +10.7% |
| 2005 | $2,939 +1.4% | $130,700 |
| 2004 | $2,897 -0.1% | $130,700 +11.2% |
| 2003 | $2,899 +5% | $117,500 |
| 2002 | $2,762 +56.1% | $117,500 +13.6% |
| 2001 | $1,769 +10.1% | $103,400 +46% |
| 2000 | $1,607 | $70,800 |
Find assessor info on the county website
Monthly payment
Est. payment
Payment breakdown
Explore the cost of this home by adjusting the details. Changes won't be saved.Climate risks
Neighborhood: Sunnyside
Nearby schools
Schools provided by the listing agent
- Elementary: Grewenow
- Middle: Lance
- High: Tremper
- District: Kenosha
Source: WIREX MLS. This data may not be complete. We recommend contacting the local school district to confirm school assignments for this home.
Similar homes
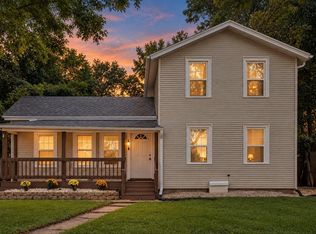
- $224,9003 bd2 ba1.2k sqft6411 Sheridan ROAD, Kenosha, WI 53143Active
 MLS ID #1983205, Felicia Pavlica Team*. WIREX MLS
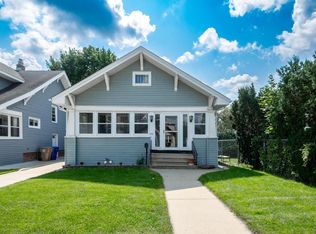
 - $250,0003 bd1 ba1.3k sqft2111 74th STREET, Kenosha, WI 53143Active
 MLS ID #1978373, Kris Shepard. WIREX MLS
 - $269,9004 bd2 ba1.4k sqft6826 26th AVENUE, Kenosha, WI 53143Active
 MLS ID #1980475, Natalie Bell. WIREX MLS
 - $229,9004 bd2 ba1.7k sqft1105 57th STREET, Kenosha, WI 53140Active
 MLS ID #1983215, Jennifer Heiring. WIREX MLS
