STUNNING POOL HOME! Welcome to your private sanctuary at 7519 37th Avenue East, a meticulously maintained residence that perfectly captures the essence of luxury Florida living. Overlooking a serene pond, the front yard is perfectly positioned to capture breathtaking sunrises. This stunning open-concept home is designed to impress from the moment you step through the door, featuring soaring 9-foot ceilings throughout that create an airy, expansive atmosphere. The heart of the home is a massive gourmet kitchen boasting an abundance of granite countertop space, ideal for large-scale entertaining or culinary exploration. The thoughtful floor plan includes a dedicated den or home office in addition to two spacious guest rooms, providing the perfect balance for those who work from home or host overnight visitors. The primary suite serves as a true retreat, highlighted by an elegant trey ceiling and a large custom-designed closet. The ensuite primary bath offers a spa-like experience with an oversized walk-in shower. Modern technology and efficiency are integrated seamlessly into the property, which comes equipped with a Google Nest Thermostat, a smart doorbell, and a driveway security camera for peace of mind. Practicality meets style with the inclusion of a large laundry room, and a backyard shed for extra storage, ensuring every need is met. The outdoor living space is a masterclass in relaxation and entertainment. Step outside to your private oasis featuring a salt-water pool complete with a tranquil waterfall, integrated jets, HEATER and CHILLER, and an upgraded screen enclosure for year-round enjoyment. The exterior is further enhanced by a 13'x8' mounted roller canopy shade for poolside comfort and mounted Bluetooth speakers to set the mood for your next gathering. Whether you are enjoying a quiet morning by the water or hosting a summer barbecue, this home offers an unparalleled lifestyle in the heart of Palmetto.
Sold for $475,000
$475,000
7519 37TH AVENUE E, PALMETTO, FL 34221
3beds
1,970sqft
Single Family Residence
Built in 2017
7,344 Square Feet Lot
$475,200 Zestimate®
$241/sqft
$3,424 Estimated rent
Home value
$475,200
$437,000 - $513,000
$3,424/mo
Zestimate® history
Owner options
List your home for rent
$3,424/mo
Rent Zestimate®
Find your next renter with Zillow Rental Manager. Plus, with online applications, you can quickly screen prospective tenants – for free.
$3,424/mo
Rent Zestimate®
Refinance and save
$3,220/mo
Est. payment
Refinancing to a lower rate could help reduce your monthly payments and save thousands over the life of the loan.
$3,220/mo
Est. payment
Explore your selling options
Work with a Zillow partner agent
Leverage their expertise and Zillow's premium Showcase listings to get your home seen by more buyers.
Get startedList with your own agent
Get your home in front of millions of buyers by listing it on Zillow.
Learn how to do itSell it yourself
Take full control of how buyers see your home on Zillow by listing For Sale by Owner (FSBO).
List your homeWhat's special
Two spacious guest roomsLarge laundry roomMassive gourmet kitchenLarge custom-designed closetStunning open-concept homeOverlooking a serene pondOversized walk-in shower
Zillow last checked:
Listing updated:
Listed by:
Tony Baroni 866-863-9005,
KELLER WILLIAMS SUBURBAN TAMPA 813-684-9500
Bought with:
Spyro Lefkimiotis, 3093054
RE/MAX ACTION FIRST OF FLORIDA
Source: Stellar MLS,MLS#: TB8457273 Originating MLS: Suncoast Tampa
Originating MLS: Suncoast Tampa
Facts & features
Interior
Bedrooms & bathrooms
- Bedrooms: 3
- Bathrooms: 2
- Full bathrooms: 2
Primary bedroom
- Features: Walk-In Closet(s)
- Level: First
- Area: 208 Square Feet
- Dimensions: 13x16
Bedroom 2
- Features: Built-in Closet
- Level: First
- Area: 130 Square Feet
- Dimensions: 13x10
Bedroom 3
- Features: Built-in Closet
- Level: First
- Area: 143 Square Feet
- Dimensions: 13x11
Kitchen
- Level: First
- Area: 135 Square Feet
- Dimensions: 15x9
Laundry
- Level: First
- Area: 48 Square Feet
- Dimensions: 8x6
Living room
- Level: First
- Area: 408 Square Feet
- Dimensions: 24x17
Office
- Level: First
- Area: 117 Square Feet
- Dimensions: 13x9
Heating
- Central
Cooling
- Central Air
Appliances
- Included: Dishwasher, Disposal, Microwave, Range, Refrigerator
- Laundry: Inside, Laundry Room
Features
- Open Floorplan, Primary Bedroom Main Floor
- Flooring: Engineered Hardwood, Tile
- Doors: Sliding Doors
- Has fireplace: No
Interior area
- Total structure area: 2,554
- Total interior livable area: 1,970 sqft
Property
Parking
- Total spaces: 2
- Parking features: Garage - Attached
- Attached garage spaces: 2
Features
- Levels: One
- Stories: 1
- Exterior features: Sidewalk
- Has private pool: Yes
- Pool features: In Ground
Lot
- Size: 7,344 Square Feet
Details
- Parcel number: 669800609
- Zoning: PDR
- Special conditions: None
Construction
Type & style
- Home type: SingleFamily
- Property subtype: Single Family Residence
Materials
- Stucco
- Foundation: Block
- Roof: Shingle
Condition
- New construction: No
- Year built: 2017
Utilities & green energy
- Sewer: Public Sewer
- Water: Public
- Utilities for property: Public
Community & HOA
Community
- Pet fee: $0 monthly
- Subdivision: HERON CREEK PH I
HOA
- Has HOA: Yes
- HOA fee: $58 monthly
- HOA name: Heron Creek - C&S Community Management Services
- HOA phone: 941-758-9454
Location
- Region: Palmetto
Financial & listing details
- Price per square foot: $241/sqft
- Tax assessed value: $445,605
- Annual tax amount: $5,695
- Date on market: 12/17/2025
- Cumulative days on market: 29 days
- Listing terms: Cash,Conventional,FHA,VA Loan
- Ownership: Fee Simple
- Total actual rent: 0
- Road surface type: Asphalt
Price history
| Date | Event | Price |
|---|---|---|
| 2/17/2026 | Sold | $475,000-1%$241/sqft |
Source:  Stellar MLS #TB8457273 Report a problem Stellar MLS #TB8457273 Report a problem | ||
| 1/15/2026 | Pending sale | $480,000$244/sqft |
Source: Stellar MLS #TB8457273 Report a problem | ||
| 12/17/2025 | Listed for sale | $480,000+14.3%$244/sqft |
Source: Stellar MLS #TB8457273 Report a problem | ||
| 10/2/2024 | Listing removed | $420,000-12.5%$213/sqft |
Source: Stellar MLS #A4506571 Report a problem | ||
| 10/2/2023 | Listing removed | -- |
Source: Stellar MLS #A4506571 Report a problem | ||
| 10/27/2022 | Sold | $480,000+2.1%$244/sqft |
Source: Public Record Report a problem | ||
| 9/21/2022 | Pending sale | $470,000$239/sqft |
Source: Stellar MLS #A4537167 Report a problem | ||
| 9/15/2022 | Price change | $470,000-2.1%$239/sqft |
Source: Stellar MLS #A4537167 Report a problem | ||
| 9/13/2022 | Listing removed | -- |
Source: Zillow Rental Network_1 Report a problem | ||
| 9/8/2022 | Price change | $2,850-5%$1/sqft |
Source: Zillow Rental Network_1 #A4541950 Report a problem | ||
| 8/23/2022 | Price change | $480,000-1%$244/sqft |
Source: Stellar MLS #A4537167 Report a problem | ||
| 8/3/2022 | Listed for rent | $3,000$2/sqft |
Source: Zillow Rental Network_1 #A4541950 Report a problem | ||
| 7/28/2022 | Price change | $485,000-2%$246/sqft |
Source: Stellar MLS #A4537167 Report a problem | ||
| 7/7/2022 | Listed for sale | $495,000$251/sqft |
Source: Stellar MLS #A4537167 Report a problem | ||
| 6/18/2022 | Pending sale | $495,000$251/sqft |
Source: Stellar MLS #A4537167 Report a problem | ||
| 6/1/2022 | Listed for sale | $495,000+20.7%$251/sqft |
Source: Stellar MLS #A4537167 Report a problem | ||
| 10/22/2021 | Sold | $410,000-2.4%$208/sqft |
Source: Public Record Report a problem | ||
| 8/23/2021 | Pending sale | $420,000$213/sqft |
Source: Stellar MLS #A4506571 Report a problem | ||
| 8/14/2021 | Price change | $420,000-2.3%$213/sqft |
Source: Stellar MLS #A4506571 Report a problem | ||
| 7/17/2021 | Listed for sale | $430,000+54.1%$218/sqft |
Source: Stellar MLS #A4506571 Report a problem | ||
| 8/8/2017 | Sold | $279,090$142/sqft |
Source: Public Record Report a problem | ||
Public tax history
| Year | Property taxes | Tax assessment |
|---|---|---|
| 2025 | $5,880 +3.2% | $445,605 0% |
| 2024 | $5,696 +11.6% | $445,800 +13.1% |
| 2023 | $5,106 -5.4% | $394,061 +5.2% |
| 2022 | $5,395 +2565.6% | $374,542 +115.6% |
| 2021 | $202 +5.1% | $173,700 +1.4% |
| 2020 | $193 +4.8% | $171,302 +2.3% |
| 2019 | $184 | $167,451 +1.9% |
| 2018 | $184 +4.7% | $164,329 +310.8% |
| 2017 | $175 | $40,000 |
| 2016 | -- | $40,000 +332.1% |
| 2015 | -- | $9,258 |
Find assessor info on the county website
Neighborhood: 34221
Nearby homes
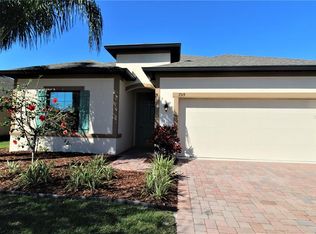
- $331,5004 bd2 ba2.1k sqft7519 37th Ave E #7519, Palmetto, FL 34221Off Market
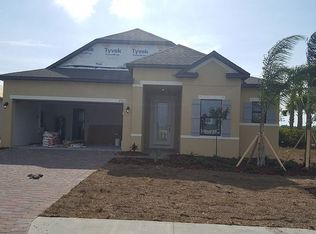
- $389,7003 bd2 ba1.9k sqft7523 37th Ave E, Palmetto, FL 34221Off Market
- $465,0003 bd2 ba1.9k sqft7515 37th Ave E, Palmetto, FL 34221Sold

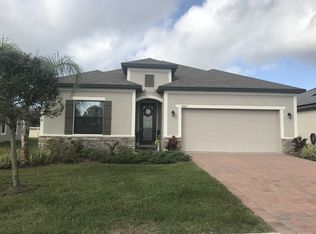
- $440,8004 bd2 ba2.1k sqft7509 37th Ave E, Palmetto, FL 34221Off Market
- $406,8003 bd2 ba1.9k sqft7505 37th Ave E, Palmetto, FL 34221Off Market
- $350,9003 bd1 ba1.4k sqft3707 76th St E, Palmetto, FL 34221Off Market
- $550,00617.188 Acres7600 36th Ave E, Palmetto, FL 34221Off Market
- $437,5004 bd2 ba2.1k sqft3525 76th St E, Palmetto, FL 34221Sold
Nearby schools
GreatSchools rating
- 6/10James Tillman Elementary Magnet SchoolGrades: PK-5Distance: 3.3 mi
- 5/10Buffalo Creek Middle SchoolGrades: 6-8Distance: 2.4 mi
- 2/10Palmetto High SchoolGrades: 8-12Distance: 4.8 mi
Schools provided by the listing agent
- Elementary: James Tillman Elementary
- Middle: Buffalo Creek Middle
- High: Palmetto High
Source: Stellar MLS. This data may not be complete. We recommend contacting the local school district to confirm school assignments for this home.
Get a cash offer in 3 minutes
Find out how much your home could sell for in as little as 3 minutes with a no-obligation cash offer.
Estimated market value
$475,200
Get a cash offer in 3 minutes
Find out how much your home could sell for in as little as 3 minutes with a no-obligation cash offer.
Estimated market value
$475,200
- Florida
- Manatee County
- Palmetto
- 34221
- 7519 37TH AVENUE E
Nearby cities
Nearby neighborhoods
Nearby zip codes
Other Palmetto Topics
