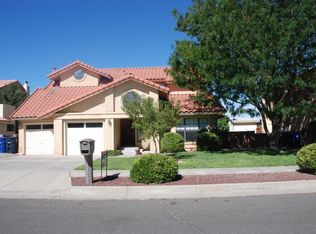
Welcome to this beautifully designed four-bedroom, three-bath home in the sought-after Heritage East community. Offering a spacious three-car garage and an inviting open-concept layout, this home is perfect for both everyday living and entertaining. The chef-inspired kitchen features a large island, elegant white cabinetry, quartz countertops, and abundant workspace, seamlessly flowing into the main living area. Rich wood flooring enhances the living spaces, while a cozy fireplace creates a warm and welcoming focal point. With generous bedrooms, stylish finishes, and a desirable location close to parks, shopping, dining, and everyday conveniences, this home offers the perfect blend of comfort, style, and functionality.
Sold
Zillow last checked:
Listing updated:
Bought with:
Daniel Via, 17313
Via Realty Group, LLC
Source: SWMLS,MLS#: 1106465
Price history
| Date | Event | Price |
|---|---|---|
| 9/30/2026 | Sold | -- |
Source:  SWMLS #1106465 Report a problem SWMLS #1106465 Report a problem | ||
| 7/28/2026 | Pending sale | $600,000$238/sqft |
Source: SWMLS #1106465 Report a problem | ||
| 7/1/2026 | Listed for sale | $600,000-1.6%$238/sqft |
Source: SWMLS #1106465 Report a problem | ||
| 4/20/2023 | Sold | -- |
Source: SWMLS #1029528 Report a problem | ||
| 3/16/2023 | Pending sale | $609,900$242/sqft |
Source: SWMLS #1029528 Report a problem | ||
| 3/3/2023 | Price change | $609,900-2.4%$242/sqft |
Source: SWMLS #1029528 Report a problem | ||
| 2/23/2023 | Listed for sale | $625,000$248/sqft |
Source: SWMLS #1029528 Report a problem | ||
| 2/20/2023 | Pending sale | $625,000$248/sqft |
Source: SWMLS #1029528 Report a problem | ||
| 2/17/2023 | Price change | $625,000-3.1%$248/sqft |
Source: SWMLS #1029528 Report a problem | ||
| 2/11/2023 | Listed for sale | $644,9000%$256/sqft |
Source: SWMLS #1029528 Report a problem | ||
| 1/27/2023 | Listing removed | -- |
Source: SWMLS #1026625 Report a problem | ||
| 12/12/2022 | Price change | $645,000-1.5%$256/sqft |
Source: SWMLS #1026625 Report a problem | ||
| 12/10/2022 | Price change | $654,900-0.8%$259/sqft |
Source: SWMLS #1026625 Report a problem | ||
| 12/5/2022 | Listed for sale | $659,900+65%$261/sqft |
Source: SWMLS #1026625 Report a problem | ||
| 7/30/2021 | Sold | -- |
Source: SWMLS #219009_994190 Report a problem | ||
| 6/24/2021 | Pending sale | $400,000$158/sqft |
Source: SWMLS #994190 Report a problem | ||
| 6/11/2021 | Listed for sale | $400,000+10.3%$158/sqft |
Source: SWMLS #994190 Report a problem | ||
| 2/20/2020 | Listing removed | $362,500$144/sqft |
Source: ERA Sellers & Buyers Real Estate #959545 Report a problem | ||
| 1/23/2020 | Price change | $362,500-3.3%$144/sqft |
Source: ERA Sellers & Buyers Real Estate #959545 Report a problem | ||
| 1/6/2020 | Price change | $375,000-1.1%$149/sqft |
Source: ERA Sellers & Buyers Real Estate #959545 Report a problem | ||
| 12/23/2019 | Listed for sale | $379,000$150/sqft |
Source: ERA Sellers & Buyers Real Estate #959545 Report a problem | ||
Nearby homes

Get a cash offer in 3 minutes
Find out how much your home could sell for in as little as 3 minutes with a no-obligation cash offer.
Estimated market value
$582,600
