Welcome to your new home!! This beautiful Chatham model boasts close to 3000 sq. ft with 4 BR and 3 baths plus den in the sought after Stoneybrook at Heritage Harbour, a Golf Community! Walking in the front door you are amazed by spectacular golf and lake views. This immaculately maintained home has an Open Floor Plan with generous front living and dining rooms, kitchen open to the family room and a custom designed office. The spacious family room has sliders to lanai where you can grill on your built-in kitchen and cool off in your spool. This home is ideal for entertaining and everyday living. Kitchen has center island and breakfast bar. Primary bedroom has a huge walk-in closet, ceiling fan, large vanity with dual sinks tiled shower. and luxurious tub. Guest bedrooms are spacious with ceiling fans. Enjoy relaxing on your screened lanai with peaceful lake and golf course views. Enjoy RESORT STYLE LIVING with 18-hole public golf course with memberships available or pay as you play, restaurant, heated pools and spa, tennis/pickleball, fitness center, basketball courts, beach volleyball, dog parks, bocce, corn hole, rec center with activity director, playgrounds, ball fields, large lake with pier and walking path. It's like you're on vacation year-round! Close to the beautiful world-renowned beaches of Anna Maria Island and Siesta Key, plenty of shopping and restaurants, downtown Sarasota and Lakewood Ranch. Not to mention the new Marketplace that includes, Costco, Super Target, Hobby Lobby, Millers Ale House, and many more to come!! Close to I-75 so an easy trip to St. Pete, Tampa or Clearwater. Enjoy living in Paradise!!
Sold for $640,250
$640,250
7519 CAMDEN HARBOUR DRIVE, BRADENTON, FL 34212
4beds
2,898sqft
Single Family Residence
Built in 2006
0.26 Acres Lot
$620,200 Zestimate®
$221/sqft
$4,380 Estimated rent
Home value
$620,200
$564,000 - $682,000
$4,380/mo
Zestimate® history
Owner options
List your home for rent
$4,380/mo
Rent Zestimate®
Find your next renter with Zillow Rental Manager. Plus, with online applications, you can quickly screen prospective tenants – for free.
$4,380/mo
Rent Zestimate®
Refinance and save
$4,394/mo
Est. payment
Refinancing to a lower rate could help reduce your monthly payments and save thousands over the life of the loan.
$4,394/mo
Est. payment
Explore your selling options
Work with a Zillow partner agent
Leverage their expertise and Zillow's premium Showcase listings to get your home seen by more buyers.
Get startedList with your own agent
Get your home in front of millions of buyers by listing it on Zillow.
Learn how to do itSell it yourself
Take full control of how buyers see your home on Zillow by listing For Sale by Owner (FSBO).
List your homeWhat's special
Center islandScreened lanaiWalking pathBreakfast barLarge lake with pierCeiling fanCustom designed office
Zillow last checked:
Listing updated:
Listed by:
John Wisz 248-514-2579,
KELLER WILLIAMS ON THE WATER 941-729-7400,
Julie Harris 941-504-4941,
KELLER WILLIAMS ON THE WATER
Bought with:
John Wisz, 3344422
KELLER WILLIAMS ON THE WATER
Non-Member Agent
STELLAR NON-MEMBER OFFICE
Source: Stellar MLS,MLS#: A4633698 Originating MLS: Sarasota - Manatee
Originating MLS: Sarasota - Manatee
Facts & features
Interior
Bedrooms & bathrooms
- Bedrooms: 4
- Bathrooms: 3
- Full bathrooms: 3
Rooms
- Room types: Den/Library/Office, Dining Room, Living Room
Primary bedroom
- Features: Ceiling Fan(s), Dual Sinks, En Suite Bathroom, Walk-In Closet(s)
- Level: First
- Dimensions: 13x17
Bedroom 2
- Features: Ceiling Fan(s), Built-in Closet
- Level: First
- Dimensions: 11x12
Bedroom 3
- Features: Ceiling Fan(s), Built-in Closet
- Level: First
- Dimensions: 11x12
Bedroom 4
- Features: Built-in Closet
- Level: First
- Dimensions: 11x12
Den
- Features: Ceiling Fan(s)
- Level: First
- Dimensions: 13x12
Dining room
- Level: First
- Dimensions: 12x14
Family room
- Features: Ceiling Fan(s)
- Level: First
- Dimensions: 15x20
Kitchen
- Features: Breakfast Bar, Pantry
- Level: First
- Dimensions: 14x14
Living room
- Level: First
- Dimensions: 16x14
Heating
- Electric, Natural Gas
Cooling
- Central Air, Humidity Control
Appliances
- Included: Dishwasher, Disposal, Gas Water Heater, Microwave, Range, Refrigerator, Washer
- Laundry: Laundry Room
Features
- Ceiling Fan(s), Crown Molding, Eating Space In Kitchen, Kitchen/Family Room Combo, Living Room/Dining Room Combo, Primary Bedroom Main Floor, Solid Wood Cabinets, Split Bedroom, Tray Ceiling(s), Walk-In Closet(s)
- Flooring: Carpet, Ceramic Tile, Engineered Hardwood, Recycled/Composite Flooring
- Doors: Sliding Doors
- Windows: Blinds
- Has fireplace: No
Interior area
- Total structure area: 4,013
- Total interior livable area: 2,898 sqft
Property
Parking
- Total spaces: 3
- Parking features: Driveway, Garage Door Opener
- Attached garage spaces: 3
- Has uncovered spaces: Yes
Features
- Levels: One
- Stories: 1
- Patio & porch: Covered, Enclosed, Rear Porch, Screened
- Exterior features: Irrigation System, Private Mailbox, Sidewalk
- Has spa: Yes
- Spa features: Heated, In Ground
- Has view: Yes
- View description: Golf Course, Water, Pond
- Has water view: Yes
- Water view: Water,Pond
Lot
- Size: 0.26 Acres
Details
- Parcel number: 1102006659
- Zoning: PDMU
- Special conditions: None
Construction
Type & style
- Home type: SingleFamily
- Property subtype: Single Family Residence
Materials
- Block, Stucco
- Foundation: Slab
- Roof: Tile
Condition
- New construction: No
- Year built: 2006
Utilities & green energy
- Sewer: Public Sewer
- Water: Public
- Utilities for property: BB/HS Internet Available, Cable Available, Electricity Available, Natural Gas Available, Natural Gas Connected, Phone Available
Community & HOA
Community
- Features: Clubhouse, Deed Restrictions, Fitness Center, Gated Community - No Guard, Golf, Irrigation-Reclaimed Water, Park, Playground, Pool, Restaurant
- Pet fee: $0 monthly
- Subdivision: STONEYBROOK AT HERITAGE HARBOUR
HOA
- Has HOA: Yes
- Amenities included: Basketball Court, Fitness Center, Gated, Playground, Pool, Spa/Hot Tub, Tennis Court(s)
- Services included: Community Pool
- HOA fee: $138 monthly
- HOA name: Stoneybrook
- HOA phone: 941-750-9688
- Second HOA name: Heritage Harbour Master Assn
- Second HOA phone: 281-870-0585
Location
- Region: Bradenton
Financial & listing details
- Price per square foot: $221/sqft
- Tax assessed value: $542,837
- Annual tax amount: $5,650
- Date on market: 1/18/2025
- Cumulative days on market: 2 days
- Listing terms: Cash,Conventional
- Ownership: Fee Simple
- Total actual rent: 0
- Electric utility on property: Yes
- Road surface type: Asphalt
Price history
| Date | Event | Price |
|---|---|---|
| 2/21/2025 | Sold | $640,250-5.7%$221/sqft |
Source:  Stellar MLS #A4633698 Report a problem Stellar MLS #A4633698 Report a problem | ||
| 1/20/2025 | Pending sale | $679,000$234/sqft |
Source: Stellar MLS #A4633698 Report a problem | ||
| 1/18/2025 | Listed for sale | $679,000+15.7%$234/sqft |
Source: Stellar MLS #A4633698 Report a problem | ||
| 8/10/2006 | Sold | $587,000$203/sqft |
Source: Public Record Report a problem | ||
Public tax history
| Year | Property taxes | Tax assessment |
|---|---|---|
| 2025 | $9,135 +61.7% | $542,837 +60% |
| 2024 | $5,650 +4% | $339,257 +3% |
| 2023 | $5,434 -0.8% | $329,376 +3% |
| 2022 | $5,477 -0.2% | $319,783 +3% |
| 2021 | $5,488 +0.6% | $310,469 +1.4% |
| 2020 | $5,456 -0.1% | $306,182 +2.3% |
| 2019 | $5,462 | $299,298 +1.9% |
| 2018 | $5,462 +0.5% | $293,717 +2.1% |
| 2017 | $5,433 +5.5% | $287,676 +2.1% |
| 2016 | $5,152 | $281,759 +0.7% |
| 2015 | $5,152 | $279,800 +0.8% |
| 2014 | $5,152 -7% | $277,579 +3.9% |
| 2013 | $5,537 +553611% | $267,260 +16.1% |
| 2012 | $1 | $230,230 -6.4% |
| 2011 | $1 | $246,066 -9.3% |
| 2010 | -- | $271,323 -16.6% |
| 2009 | $6,433 +4.9% | $325,281 -16.6% |
| 2008 | $6,131 -15.9% | $389,981 -13.6% |
| 2007 | $7,287 +716.9% | $451,427 +779.8% |
| 2006 | $892 +2.8% | $51,310 +6% |
| 2005 | $868 +1.6% | $48,410 +3% |
| 2004 | $854 +176% | $47,000 +168.6% |
| 2003 | $310 +43.9% | $17,500 +44.6% |
| 2002 | $215 | $12,105 |
Find assessor info on the county website
Neighborhood: Heritage Harbour
Nearby homes
- $854,8004 bd3 ba3.8k sqft7523 Camden Harbour Dr, Bradenton, FL 34212Off Market
- $822,3004 bd3 ba3.8k sqft7515 Camden Harbour Dr, Bradenton, FL 34212Off Market
- $695,9004 bd3 ba2.8k sqft7525 Camden Harbour Dr, Bradenton, FL 34212Off Market
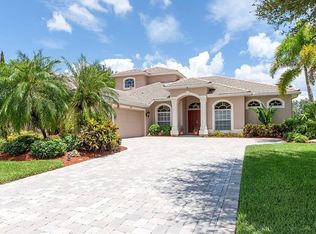
- $827,3004 bd3 ba2.9k sqft7511 Camden Harbour Dr, Bradenton, FL 34212Off Market
- $675,9004 bd3 ba2.9k sqft7518 Camden Harbour Dr, Bradenton, FL 34212Off Market
- $672,2004 bd3 ba2.8k sqft7522 Camden Harbour Dr, Bradenton, FL 34212Off Market
- $606,7003 bd3 ba2.5k sqft7514 Camden Harbour Dr, Bradenton, FL 34212Off Market
- $740,8003 bd3 ba3.1k sqft7526 Camden Harbour Dr, Bradenton, FL 34212Off Market
Nearby schools
GreatSchools rating
- 7/10Freedom Elementary SchoolGrades: PK-5Distance: 1.1 mi
- 8/10Carlos E. Haile Middle SchoolGrades: 6-8Distance: 1.2 mi
- 5/10Parrish Community High SchoolGrades: 9-12Distance: 5.9 mi
Get a cash offer in 3 minutes
Find out how much your home could sell for in as little as 3 minutes with a no-obligation cash offer.
Estimated market value
$620,200
Get a cash offer in 3 minutes
Find out how much your home could sell for in as little as 3 minutes with a no-obligation cash offer.
Estimated market value
$620,200
- Florida
- Manatee County
- Bradenton
- 34212
- Heritage Harbour
- 7519 CAMDEN HARBOUR DRIVE
