This beautiful well maintained corner lot home is located in a highly desired community of Creekridge. As you enter the front door, the vaulted ceiling, open, and spacious living area combined with the dining area will take your breathe away. There are double doors leading into each of the bedrooms, and each bedroom has access to the side yard. Adjacent to the bedrooms, you'll find a hint of natural skylight above the hallway into the kitchen area. Plenty of storage cabinets and a pantry closet. From the kitchen, there is a slider door that leads you into the outside patio. The community has many amenities covered by the HOA dues, so come by and take a look!
Closed
Tax assessed value
$375,000
7519 Creekridge Ln, Citrus Heights, CA 95610
2beds
1,232sqft
Single Family Residence
Built in 1986
2,461 Square Feet Lot
$415,400 Zestimate®
$304/sqft
$2,161 Estimated rent
Home value
$415,400
$395,000 - $436,000
$2,161/mo
Zestimate® history
Owner options
List your home for rent
$2,161/mo
Rent Zestimate®
Find your next renter with Zillow Rental Manager. Plus, with online applications, you can quickly screen prospective tenants – for free.
$2,161/mo
Rent Zestimate®
Refinance and save
$2,768/mo
Est. payment
Refinancing to a lower rate could help reduce your monthly payments and save thousands over the life of the loan.
$2,768/mo
Est. payment
Explore your selling options
Work with a Zillow partner agent
Leverage their expertise and Zillow's premium Showcase listings to get your home seen by more buyers.
Get startedList with your own agent
Get your home in front of millions of buyers by listing it on Zillow.
Learn how to do itSell it yourself
Take full control of how buyers see your home on Zillow by listing For Sale by Owner (FSBO).
List your homeWhat's special
Zillow last checked:
Listing updated:
Listed by:
Lyann Saelee DRE #02115504 916-847-0296,
Xpert Home Realty
Bought with:
Michelle Hawkins, DRE #01516036
Realty ONE Group Complete
Source: MetroList Services of CA,MLS#: 224049562Originating MLS: MetroList Services, Inc.
Facts & features
Interior
Bedrooms & bathrooms
- Bedrooms: 2
- Bathrooms: 2
- Full bathrooms: 2
Rooms
- Room types: Master Bathroom, Bathroom, Master Bedroom, Dining Room, Family Room, Storage, Kitchen, Laundry
Primary bedroom
- Features: Closet, Ground Floor, Outside Access
Primary bathroom
- Features: Shower Stall(s), Double Vanity, Window
Dining room
- Features: Formal Area
Kitchen
- Features: Pantry Closet, Tile Counters
Heating
- Central
Cooling
- Ceiling Fan(s), Central Air
Appliances
- Included: Free-Standing Refrigerator, Dishwasher, Electric Cooktop, Free-Standing Electric Oven, Free-Standing Electric Range
- Laundry: Laundry Room, Cabinets
Features
- Flooring: Carpet, Laminate, Linoleum, Tile
- Number of fireplaces: 1
- Fireplace features: Family Room
Interior area
- Total interior livable area: 1,232 sqft
Property
Parking
- Total spaces: 2
- Parking features: Attached, Garage Door Opener, Guest, Driveway
- Attached garage spaces: 2
- Has uncovered spaces: Yes
Features
- Stories: 1
- Has private pool: Yes
- Pool features: Community
- Fencing: Wood
Lot
- Size: 2,461 Square Feet
- Features: Corner Lot, Low Maintenance
Details
- Parcel number: 22408200130000
- Zoning description: SPA
- Special conditions: Offer As Is,Probate Listing
Construction
Type & style
- Home type: SingleFamily
- Property subtype: Single Family Residence
Materials
- Stucco, Wood
- Foundation: Slab
- Roof: Shingle,See Remarks
Condition
- Year built: 1986
Utilities & green energy
- Sewer: Public Sewer
- Water: Public
- Utilities for property: Electric
Community & HOA
HOA
- Has HOA: Yes
- Amenities included: Pool, Recreation Facilities
- Services included: Pool
- HOA fee: $371 monthly
Location
- Region: Citrus Heights
Financial & listing details
- Price per square foot: $304/sqft
- Tax assessed value: $375,000
- Annual tax amount: $4,397
- Date on market: 7/3/2025
Price history
| Date | Event | Price |
|---|---|---|
| 9/17/2024 | Sold | $375,000$304/sqft |
Source: Public Record Report a problem | ||
Public tax history
| Year | Property taxes | Tax assessment |
|---|---|---|
| 2025 | $4,397 -10.7% | $375,000 +85.4% |
| 2024 | $4,922 +113.2% | $202,227 +2% |
| 2023 | $2,309 +0.6% | $198,263 +2% |
| 2022 | $2,295 +1.7% | $194,377 +2% |
| 2021 | $2,256 +1.9% | $190,566 +1% |
| 2020 | $2,213 +2.1% | $188,613 +2% |
| 2019 | $2,168 +1.2% | $184,915 +2% |
| 2018 | $2,141 +1.1% | $181,290 +2% |
| 2017 | $2,119 +7.1% | $177,737 +2% |
| 2016 | $1,979 +4% | $174,253 +1.5% |
| 2015 | $1,902 | $171,637 +2% |
| 2014 | $1,902 | $168,275 +19% |
| 2013 | -- | $141,360 -6.6% |
| 2012 | -- | $151,351 -6% |
| 2011 | -- | $161,013 +0.8% |
| 2010 | -- | $159,811 +1.8% |
| 2008 | -- | $157,052 +2% |
| 2007 | -- | $153,973 +2% |
| 2006 | -- | $150,955 +2% |
| 2005 | -- | $147,996 +2% |
| 2004 | -- | $145,095 +1.9% |
| 2003 | -- | $142,437 +2% |
| 2002 | -- | $139,645 +2% |
| 2001 | -- | $136,908 +35.1% |
| 2000 | -- | $101,333 |
Find assessor info on the county website
Neighborhood: Chase
Nearby homes
- $352,1002 bd2 ba1.2k sqft7521 Creekridge Ln, Citrus Heights, CA 95610Off Market
- $408,7003 bd2 ba1.4k sqft7523 Creekridge Ln, Citrus Heights, CA 95610Off Market
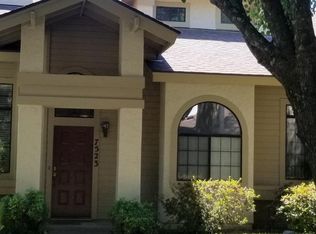
- $372,6002 bd2 ba1.2k sqft7517 Creekridge Ln, Citrus Heights, CA 95610Off Market
- $453,8003 bd3 ba1.5k sqft7547 Creekridge Ln, Citrus Heights, CA 95610Off Market

- $400,7003 bd2 ba1.4k sqft7525 Creekridge Ln, Citrus Heights, CA 95610Off Market
- $417,5003 bd2 ba1.4k sqft7515 Creekridge Ln, Citrus Heights, CA 95610Off Market
- $377,6002 bd2 ba1.3k sqft7545 Creekridge Ln, Citrus Heights, CA 95610Off Market
- $435,0002 bd2 ba1.2k sqft7513 Creekridge Ln, Citrus Heights, CA 95610Sold
Nearby schools
GreatSchools rating
- 4/10Woodside K-8Grades: K-8Distance: 0.5 mi
- 3/10San Juan High SchoolGrades: 9-12Distance: 2.7 mi
Get a cash offer in 3 minutes
Find out how much your home could sell for in as little as 3 minutes with a no-obligation cash offer.
Estimated market value
$415,400
Get a cash offer in 3 minutes
Find out how much your home could sell for in as little as 3 minutes with a no-obligation cash offer.
Estimated market value
$415,400
- California
- Sacramento County
- Citrus Heights
- 95610
- Chase
- 7519 Creekridge Ln
Nearby cities
Nearby neighborhoods
Nearby zip codes
Other Citrus Heights Topics
