Great 3 Bedroom, 2 Bath 1586 sq ft Single Story Home on a cul-de-sac and Greenbelt. All Tile and Laminate floors, carpet only in the Primary closet. Home has a neutral paint color, ceiling fans, and blinds throughout. Kitchen comes with Stainless Flat-top Stove, Dishwasher, White Cabinets with plenty of storage. Primary Bedroom with a Walk-in closet. Primary Bathroom with Shower/Tub combo, and vanity. Fenced Yard with no back neighbor. 2 Car Garage with Opener. Quick access to 1604, 151, and I-10. Community Playground, Pool, Basketball Court. Near Shopping and Restaurants in Alamo Ranch. Minutes to UTSA, SixFlags, La Cantera, The Rim. Northside Schools.
For sale
$219,900
7519 Drake Canyon, San Antonio, TX 78254
3beds
1,586sqft
Single Family Residence
Built in 2005
5,532 Square Feet Lot
$215,800 Zestimate®
$139/sqft
$33/mo HOA
What's special
Ceiling fansBlinds throughoutNeutral paint color
- 18 days |
- 819 |
- 70 |
Likely to sell faster than
Zillow last checked:
Listing updated:
Listed by:
Mark Fee TREC #537267 (210) 618-9161,
Liberty Management, Inc.
Source: LERA MLS,MLS#: 1997563
Facts & features
Interior
Bedrooms & bathrooms
- Bedrooms: 3
- Bathrooms: 2
- Full bathrooms: 2
Primary bedroom
- Features: Split, Walk-In Closet(s), Ceiling Fan(s), Full Bath
- Area: 247
- Dimensions: 19 x 13
Bedroom 2
- Area: 110
- Dimensions: 11 x 10
Bedroom 3
- Area: 110
- Dimensions: 11 x 10
Primary bathroom
- Features: Tub/Shower Combo, Single Vanity
- Area: 72
- Dimensions: 9 x 8
Dining room
- Area: 99
- Dimensions: 11 x 9
Kitchen
- Area: 130
- Dimensions: 13 x 10
Living room
- Area: 306
- Dimensions: 18 x 17
Heating
- Central, Electric
Cooling
- Ceiling Fan(s), Central Air
Appliances
- Included: Self Cleaning Oven, Range, Disposal, Dishwasher, Plumbed For Ice Maker, Electric Water Heater, Electric Cooktop
- Laundry: Main Level, Washer Hookup, Dryer Connection
Features
- One Living Area, Eat-in Kitchen, Utility Room Inside, 1st Floor Lvl/No Steps, High Speed Internet, All Bedrooms Downstairs, Master Downstairs, Ceiling Fan(s)
- Flooring: Carpet, Ceramic Tile, Laminate
- Windows: Window Coverings
- Has basement: No
- Has fireplace: No
- Fireplace features: Not Applicable
Interior area
- Total interior livable area: 1,586 sqft
Video & virtual tour
Property
Parking
- Total spaces: 2
- Parking features: Two Car Garage, Attached, Garage Door Opener
- Attached garage spaces: 2
Accessibility
- Accessibility features: No Steps Down, Level Lot, No Stairs, First Floor Bath, Full Bath/Bed on 1st Flr, First Floor Bedroom
Features
- Levels: One
- Stories: 1
- Pool features: None, Community
- Fencing: Privacy
Lot
- Size: 5,532 Square Feet
- Features: Cul-De-Sac, Greenbelt
Details
- Parcel number: 044493730050
Construction
Type & style
- Home type: SingleFamily
- Property subtype: Single Family Residence
Materials
- Brick, Fiber Cement
- Foundation: Slab
- Roof: Composition
Condition
- Pre-Owned
- New construction: No
- Year built: 2005
Utilities & green energy
- Electric: CPS
- Sewer: SAWS, Sewer System
- Water: SAWS, Water System
- Utilities for property: Cable Available
Community & HOA
Community
- Features: Playground, Sports Court, Basketball Court
- Security: Smoke Detector(s), Prewired
- Subdivision: Meadows At Bridgewood
HOA
- Has HOA: Yes
- HOA fee: $400 annually
- HOA name: BRIDGEWOOD ASSOCIATION
Location
- Region: San Antonio
Financial & listing details
- Price per square foot: $139/sqft
- Tax assessed value: $231,740
- Annual tax amount: $4,283
- Price range: $219.9K - $219.9K
- Date on market: 7/4/2026
- Cumulative days on market: 19 days
- Listing terms: Conventional,FHA,VA Loan,TX Vet,Cash,USDA Loan
Estimated market value
$215,800
$205,000 - $227,000
$1,689/mo
Price history
| Date | Event | Price |
|---|---|---|
| 7/4/2026 | Listed for sale | $219,900+11.6%$139/sqft |
Source:  LERA MLS #1997563 Report a problem LERA MLS #1997563 Report a problem | ||
| 6/4/2025 | Listing removed | $1,550$1/sqft |
Source: Zillow Rentals Report a problem | ||
| 5/30/2025 | Price change | $1,550-6.1%$1/sqft |
Source: Zillow Rentals Report a problem | ||
| 4/14/2025 | Price change | $1,650-2.7%$1/sqft |
Source: Zillow Rentals Report a problem | ||
| 3/25/2025 | Price change | $1,695-5.6%$1/sqft |
Source: Zillow Rentals Report a problem | ||
| 3/10/2025 | Listed for rent | $1,795+4.1%$1/sqft |
Source: Zillow Rentals Report a problem | ||
| 1/21/2023 | Listing removed | -- |
Source: Zillow Rentals Report a problem | ||
| 12/24/2022 | Listed for rent | $1,725$1/sqft |
Source: Zillow Rentals Report a problem | ||
| 3/19/2021 | Sold | -- |
Source: LERA MLS #1511350 Report a problem | ||
| 2/27/2021 | Contingent | $197,000$124/sqft |
Source: LERA MLS #1511350 Report a problem | ||
| 2/27/2021 | Listed for sale | $197,000+37.8%$124/sqft |
Source: LERA MLS #1511350 Report a problem | ||
| 7/4/2017 | Listing removed | $142,930+11.8%$90/sqft |
Source: Auction.com Report a problem | ||
| 6/17/2017 | Listed for sale | -- |
Source: Auction.com Report a problem | ||
| 7/26/2013 | Sold | -- |
Source: LERA MLS #1000844 Report a problem | ||
| 5/27/2013 | Listed for sale | $127,900$81/sqft |
Source: US Realty Pros #1000844 Report a problem | ||
Public tax history
| Year | Property taxes | Tax assessment |
|---|---|---|
| 2025 | $4,297 -0.8% | $231,740 -0.8% |
| 2024 | $4,332 -5.1% | $233,690 -4.7% |
| 2023 | $4,564 -3.7% | $245,330 +5.5% |
| 2022 | $4,738 +25.1% | $232,590 +24% |
| 2021 | $3,786 | $187,640 +5.8% |
| 2020 | $3,786 +4.1% | $177,370 +5.3% |
| 2019 | $3,636 | $168,460 +5.6% |
| 2018 | $3,636 +7.7% | $159,550 +5.4% |
| 2017 | $3,376 +9.3% | $151,310 +9.6% |
| 2016 | $3,089 +18.9% | $138,090 +7% |
| 2015 | $2,598 | $129,000 +11.4% |
| 2014 | -- | $115,780 +7.7% |
| 2013 | -- | $107,530 -0.8% |
| 2012 | -- | $108,440 -0.6% |
| 2011 | -- | $109,060 -1.7% |
| 2010 | -- | $110,890 -2.7% |
| 2009 | -- | $113,920 -3.5% |
| 2008 | -- | $118,100 -2.9% |
| 2007 | -- | $121,570 +11.8% |
| 2006 | -- | $108,780 +1350.4% |
| 2005 | -- | $7,500 |
Find assessor info on the county website
Monthly payment
Est. payment
Payment breakdown
Explore the cost of this home by adjusting the details. Changes won't be saved.Climate risks
Neighborhood: Bridgewood
Nearby schools
GreatSchools rating
- 4/10Ward Elementary SchoolGrades: PK-5Distance: 0.5 mi
- 7/10Jefferson Middle SchoolGrades: 6-8Distance: 0.7 mi
- 6/10Taft High SchoolGrades: 9-12Distance: 1.2 mi
Schools provided by the listing agent
- Elementary: Ward
- Middle: Jefferson Jr High
- High: Taft
- District: Northside
Source: LERA MLS. This data may not be complete. We recommend contacting the local school district to confirm school assignments for this home.
- $282,9004 bd2 ba2.8k sqft7515 Drake Cyn, San Antonio, TX 78254Off Market
- $241,3004 bd2 ba2k sqft7523 Drake Cyn, San Antonio, TX 78254Off Market
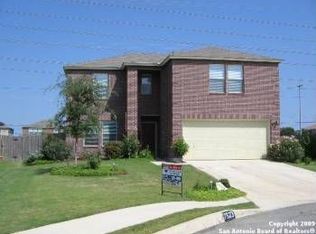
- $315,8004 bd3 ba3.2k sqft7511 Drake Cyn, San Antonio, TX 78254Off Market

- $100-- bd-- ba-- sqftLiberty Fld, San antonio, TX 78254Off Market
- $278,0004 bd2 ba2.3k sqft7527 Drake Cyn, San Antonio, TX 78254Off Market
- $307,7005 bd3 ba3.4k sqft7507 Drake Cyn, San Antonio, TX 78254Off Market
- $274,8004 bd2 ba2.8k sqft7518 Drake Cyn, San Antonio, TX 78254Off Market
- $303,5005 bd3 ba3.2k sqft7514 Drake Cyn, San Antonio, TX 78254Off Market
A local agent can set up tours, give advice and negotiate with sellers.
A local lender can help you make sure your offer is ready when you are.
Similar homes
- $269,9993 bd3 ba1.8k sqft8019 Thicket Pass, San Antonio, TX 78254For Sale

 MLS ID #1998988, Robert Cormier TREC #650389, RE/MAX North-San Antonio. LERA MLS
 - $239,9003 bd3 ba1.9k sqft10730 Judie Allen, San Antonio, TX 78254For Sale
 MLS ID #1990666, Silvia Hance TREC #516647, Hance Realty. LERA MLS
 - $244,0003 bd3 ba1.8k sqft8015 Thicket Pass, San Antonio, TX 78254For Sale
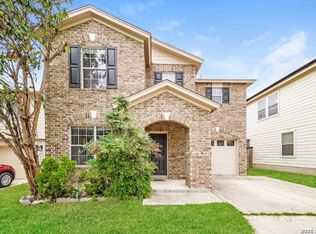 MLS ID #1947632, Gary Martin TREC #605802, Jiovic Realty, LLC. LERA MLS
 - $240,0003 bd3 ba1.8k sqft8306 Apricot Bloom, San Antonio, TX 78254For Sale
 MLS ID #1969541, Cathy Cole TREC #540611, RE/MAX North-San Antonio. LERA MLS
 - $259,9003 bd2 ba1.6k sqft9242 Mare Country, San Antonio, TX 78254For SaleMLS ID #1966972, Mark Fee TREC #537267, Liberty Management, Inc.. LERA MLS
- $234,9003 bd3 ba1.8k sqft7702 Chatsworth, San Antonio, TX 78250For SaleMLS ID #1993562, Grant Shaffer TREC #557196, Grant Shaffer, Broker. LERA MLS
- $257,0003 bd2 ba1.3k sqft9322 Sturbridge, San Antonio, TX 78254For SaleMLS ID #1994918, Matthew Hetrick TREC #682454, Keller Williams Heritage. LERA MLS
- $213,8883 bd3 ba1.4k sqft861 Barrel Pt, San Antonio, TX 78251For SaleMLS ID #1968713, Fernando Turpin TREC #745384, 210 Realty Group LLC. LERA MLS
- $229,0003 bd2 ba1.5k sqft2003 Ellison Dr, San Antonio, TX 78245For SaleMLS ID #1995639, Delia Aquino TREC #528245, At Home Realty, LLC. LERA MLS
- $249,0003 bd2 ba1.4k sqft7142 CORAL SPGS, San Antonio, TX 78250For SaleMLS ID #1963188, Briana Berg TREC #747603, Keller Williams City-View. LERA MLS
- $214,9003 bd3 ba1.7k sqft27 Messenger Crk, Leon Valley, TX 78238For SaleMLS ID #1991116, Yousef Alzubi TREC #613239, Texas Signature Realty. LERA MLS
- $208,0003 bd2 ba1.5k sqft1154 S ELLISON DR, San Antonio, TX 78245For SaleMLS ID #1970625, Amber Broadway TREC #618409, Opendoor Brokerage, LLC. LERA MLS
- $252,0003 bd3 ba1.5k sqft5626 Timbersteep, San Antonio, TX 78250For SaleMLS ID #1999046, Juan Medina TREC #577657, AE Realty. LERA MLS
- $210,0003 bd3 ba1.4k sqft862 BARREL PT, San Antonio, TX 78251For SaleMLS ID #1960793, Rachelle Rowe-smith TREC #732563, LPT Realty, LLC. LERA MLS
- $218,0004 bd3 ba1.5k sqft1423 Alaskan Wolf, San Antonio, TX 78245For SaleMLS ID #1972724, Amber Broadway TREC #618409, Opendoor Brokerage, LLC. LERA MLS
- $250,0003 bd2 ba1.6k sqft838 Big Sky Dr, San Antonio, TX 78245For SaleMLS ID #1999166, Cordelia Guevara TREC #745188, eXp Realty. LERA MLS
- $255,0004 bd2 ba1.6k sqft1415 Barker Bay, San Antonio, TX 78245For SaleMLS ID #2001813, Michael Gonzales TREC #808113, eXp Realty. LERA MLS
- $209,9003 bd3 ba1.7k sqft11323 CAMP CREEK TRL, San Antonio, TX 78245For SaleMLS ID #1993205, Scott Stanton TREC #654623, Option One Real Estate. LERA MLS
- $235,0003 bd3 ba2.1k sqft815 GRANTS CYN, San Antonio, TX 78251For SaleMLS ID #1963063, Amber Broadway TREC #618409, Opendoor Brokerage, LLC. LERA MLS
- $260,0004 bd3 ba2.2k sqft4507 Shay Cir, San Antonio, TX 78251For SaleMLS ID #1994083, Ronnah Stabenow TREC #585253, Good Life Realty Group. LERA MLS
