Rarely available and highly desirable 4 bed 3.5 bath beautifully upgraded home nestled on the Westside with stunning views of the Foothills! This is truly resort style living with your own backyard oasis! New roof in 2020! Full bedroom and recently remodeled bathroom on the 1st floor w/French Doors to rear yard! Kitchen with granite counters and backsplash, Samsung 5 burner gas cooktop, LG French door fridge, Bosch Dishwasher, new GE Microwave & slider to rear yard! Living room with amazing views of the Foothills. Family room w/French doors to rear yard, custom mantle w/Whitfield Pellet Stove, LED lighting, shiplap & wainscoting. Formal dining w/newer barn door and custom barn style light fixture. Beautiful hardwood flooring in living & dining rooms. Crown molding and 5 1/4" baseboards throughout. New upgraded carpet & pad upstairs. Custom freeform pool w/attached spa, new cover, sheer descent waterfall, BBQ island w/Bull Gas BBQ, fridge, umbrella & wrap around counter seating! Laundry room w/large stainless steel sink and 1/2 bath. New 2" insulated garage door w/opaque glass w/side mount opener and auto lock. Ample storage two 8x8 sheds & covered storage area. Close to 580/680, top rated schools, shopping, dining, the fair, BART, & just minutes to Historic Downtown Pleasanton.
Sold for $1,540,000
Street View
$1,540,000
7519 Driftwood Way, Pleasanton, CA 94588
4beds
2,280sqft
Residential, Single Family Residence
Built in 1966
6,534 Square Feet Lot
$1,532,400 Zestimate®
$675/sqft
$6,033 Estimated rent
Home value
$1,532,400
$1.38M - $1.70M
$6,033/mo
Zestimate® history
Owner options
List your home for rent
$6,033/mo
Rent Zestimate®
Find your next renter with Zillow Rental Manager. Plus, with online applications, you can quickly screen prospective tenants – for free.
$6,033/mo
Rent Zestimate®
Refinance and save
$9,977/mo
Est. payment
Refinancing to a lower rate could help reduce your monthly payments and save thousands over the life of the loan.
$9,977/mo
Est. payment
Explore your selling options
Work with a Zillow partner agent
Leverage their expertise and Zillow's premium Showcase listings to get your home seen by more buyers.
Get startedList with your own agent
Get your home in front of millions of buyers by listing it on Zillow.
Learn how to do itSell it yourself
Take full control of how buyers see your home on Zillow by listing For Sale by Owner (FSBO).
List your homeWhat's special
Sheer descent waterfallNew coverSlider to rear yardShiplap and wainscotingLed lightingBosch dishwasherLg french door fridge
Zillow last checked:
Listing updated:
Listed by:
Dennis Serrao DRE #01251442 925-876-3756,
Coldwell Banker
Bought with:
Karunasagar Kotha, DRE #02038951
Valleyventures Realty Inc
Source: CCAR,MLS#: 41118993
Facts & features
Interior
Bedrooms & bathrooms
- Bedrooms: 4
- Bathrooms: 4
- Full bathrooms: 3
- Partial bathrooms: 1
Rooms
- Room types: 0.5 Bath, 1 Bedroom, 1 Bath, Main Entry, Family Room
Bathroom
- Features: Shower Over Tub, Stall Shower, Updated Baths
Kitchen
- Features: Breakfast Bar, Stone Counters, Dishwasher, Disposal, Gas Range/Cooktop, Ice Maker Hookup, Microwave, Refrigerator, Updated Kitchen
Heating
- Forced Air
Cooling
- Ceiling Fan(s), Central Air, Whole House Fan
Appliances
- Included: Dishwasher, Gas Range, Plumbed For Ice Maker, Microwave, Refrigerator, Gas Water Heater
- Laundry: Laundry Room, Common Area
Features
- Formal Dining Room, Breakfast Bar, Updated Kitchen
- Flooring: Hardwood, Tile, Carpet
- Number of fireplaces: 1
- Fireplace features: Brick, Family Room, Insert, Pellet Stove
Interior area
- Total structure area: 2,280
- Total interior livable area: 2,280 sqft
Property
Parking
- Total spaces: 2
- Parking features: Attached, Garage Door Opener
- Attached garage spaces: 2
Features
- Levels: Tri-Level
- Exterior features: Storage
- Has private pool: Yes
- Pool features: Gas Heat, Gunite, Pool Sweep, Solar Cover, Pool/Spa Combo, Outdoor Pool
- Fencing: Fenced
- Has view: Yes
- View description: Hills, Trees/Woods
Lot
- Size: 6,534 Square Feet
- Features: Back Yard, Front Yard, Landscape Back, Landscape Front
Details
- Additional structures: Shed(s)
- Parcel number: 94110048
- Special conditions: Standard
- Other equipment: Irrigation Equipment
Construction
Type & style
- Home type: SingleFamily
- Architectural style: Contemporary
- Property subtype: Residential, Single Family Residence
Materials
- Wood Siding
- Roof: Composition
Condition
- Existing
- New construction: No
- Year built: 1966
Details
- Builder name: Blackwell
Utilities & green energy
- Electric: No Solar, 220 Volts in Laundry
- Utilities for property: Cable Available
Community & HOA
Community
- Subdivision: Highland Oaks
HOA
- Has HOA: Yes
- Amenities included: Clubhouse, Greenbelt, Pool, Park, Picnic Area
- Services included: Management Fee, Reserve Fund
- HOA fee: $48 monthly
- HOA name: HIGHLAND OAKS HOA
- HOA phone: 925-417-7100
Location
- Region: Pleasanton
Financial & listing details
- Price per square foot: $675/sqft
- Tax assessed value: $653,423
- Date on market: 12/10/2025
Price history
| Date | Event | Price |
|---|---|---|
| 1/20/2026 | Sold | $1,540,000-5.2%$675/sqft |
Source:  CCAR #41118993 Report a problem CCAR #41118993 Report a problem | ||
| 12/22/2025 | Pending sale | $1,625,000$713/sqft |
Source: CCAR #41118993 Report a problem | ||
| 12/10/2025 | Listed for sale | $1,625,000$713/sqft |
Source: CCAR #41118993 Report a problem | ||
Public tax history
| Year | Property taxes | Tax assessment |
|---|---|---|
| 2025 | -- | $653,423 +298.8% |
| 2024 | $2,011 +1.2% | $163,833 +2% |
| 2023 | $1,988 +5.4% | $160,621 +2% |
| 2022 | $1,885 +2.6% | $157,473 +2% |
| 2021 | $1,837 +1.3% | $154,386 +1% |
| 2020 | $1,814 -1.1% | $152,802 +2% |
| 2019 | $1,834 +4.6% | $149,808 +2% |
| 2018 | $1,753 | $146,870 +2% |
| 2017 | $1,753 +8.7% | $143,991 +2% |
| 2016 | $1,614 +0.1% | $141,167 +1.5% |
| 2015 | $1,612 | $139,048 +2% |
| 2014 | $1,612 | $136,325 +0.5% |
| 2013 | -- | $135,709 +2% |
| 2012 | -- | $133,049 +2% |
| 2011 | -- | $130,440 +0.8% |
| 2010 | -- | $129,466 -0.2% |
| 2009 | -- | $129,774 +2% |
| 2008 | -- | $127,229 +2% |
| 2007 | -- | $124,735 +54.5% |
| 2006 | -- | $80,720 +2% |
| 2005 | -- | $79,138 +2% |
| 2004 | -- | $77,588 +1.9% |
| 2003 | -- | $76,166 +2% |
| 2002 | -- | $74,673 +2% |
| 2001 | $862 | $73,208 |
Find assessor info on the county website
Neighborhood: 94588
Nearby homes
- $1,145,8003 bd2 ba1.3k sqft7535 Driftwood Way, Pleasanton, CA 94588Off Market
- $1,686,3005 bd2 ba2k sqft7507 Driftwood Way, Pleasanton, CA 94588Off Market
- $1,248,3003 bd2 ba1.2k sqft7551 Driftwood Way, Pleasanton, CA 94588Off Market
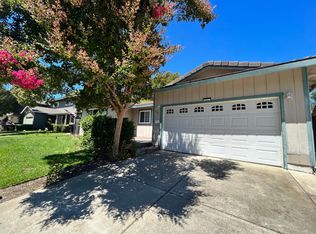
- $1,492,1003 bd2 ba1.7k sqft4380 Bristolwood Rd, Pleasanton, CA 94588Off Market
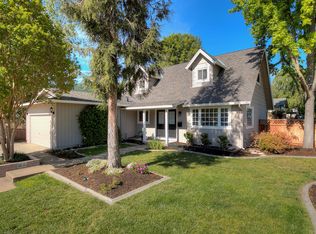
- $1,286,3003 bd2 ba1.3k sqft7501 Driftwood Way, Pleasanton, CA 94588Off Market
- $1,552,3003 bd2 ba2.1k sqft4428 Sandalwood Dr, Pleasanton, CA 94588Off Market
- $1,496,8004 bd3 ba1.9k sqft7532 Driftwood Way, Pleasanton, CA 94588Off Market
- $1,775,3004 bd3 ba2.1k sqft4444 Sandalwood Dr, Pleasanton, CA 94588Off Market
Nearby schools
GreatSchools rating
- 9/10Lydiksen Elementary SchoolGrades: K-5Distance: 0.2 mi
- 10/10Thomas S. Hart Middle SchoolGrades: 6-8Distance: 1.2 mi
- 10/10Foothill High SchoolGrades: 9-12Distance: 0.4 mi
Schools provided by the listing agent
- District: Pleasanton Unified
Source: CCAR. This data may not be complete. We recommend contacting the local school district to confirm school assignments for this home.
Get a cash offer in 3 minutes
Find out how much your home could sell for in as little as 3 minutes with a no-obligation cash offer.
Estimated market value
$1,532,400
Get a cash offer in 3 minutes
Find out how much your home could sell for in as little as 3 minutes with a no-obligation cash offer.
Estimated market value
$1,532,400
- California
- Alameda County
- Pleasanton
- 94588
- 7519 Driftwood Way
Nearby cities
Nearby zip codes
Other Pleasanton Topics
