Historic 105.12-Acre Farm with Income and Venue Potential Discover a rare opportunity to own a 105.12-acre working farm nestled in a quiet, serene setting bordered by a neighboring tree farm. This unique property features 96 tillable acres, 5 grain bins, two barns, and a beautifully restored 1865 Civil War-era farmhouse. It combines timeless character with modern updates and offers strong annual income through tillable acreage and grain bin rental income. The fully furnished farmhouse includes carefully selected antiques and preserved architectural details such as original refinished shutters, transom-topped doorways, trim, and restored bed headboards. The main level features hardwood floors, a cozy family room with gas fireplace, new kitchen with granite countertops, stainless steel appliances, a cabinet pantry, mudroom, and a great room combining living and dining areas with a built-in hutch for formal silver and glassware. A grand open staircase with lush carpeting leads upstairs. The home includes two fully updated bathrooms and a main-level primary suite with a sitting room and adjacent laundry. Modern upgrades include new electrical and plumbing systems, new windows, original steel fireplace surround and mantel, and an HVAC system installed in 2018. Exterior improvements feature new Hardy Plank siding, architectural shingles, a private pavered patio, and an oversized garage with workbench. The basement has a new poured concrete floor and provides excellent storage and storm shelter functionality. New well was recently installed. Outbuildings include a large pole barn and an original timber-frame barn-both suitable for use as a wedding or event venue. Whether you're seeking a peaceful country residence, productive farmland, or a unique venue space, this historic property delivers unmatched charm and potential. Tillable farm ground can be split from house, barns, & bins for a negotiated price. House, barns, and bins, can be sold separately. 45X90 Pole barn.
Sold
$575,000
7519 E 500 N, Falmouth, IN 46127
3beds
2,752sqft
Residential, Farm
Built in 1865
105.12 Acres Lot
$-- Zestimate®
$209/sqft
$1,836 Estimated rent
Home value
Not available
Estimated sales range
Not available
$1,836/mo
Zestimate® history
Owner options
List your home for rent
$1,836/mo
Rent Zestimate®
Find your next renter with Zillow Rental Manager. Plus, with online applications, you can quickly screen prospective tenants – for free.
$1,836/mo
Rent Zestimate®
Refinance and save
$2,742/mo
Est. payment
Refinancing to a lower rate could help reduce your monthly payments and save thousands over the life of the loan.
$2,742/mo
Est. payment
Explore your selling options
Work with a Zillow partner agent
Leverage their expertise and Zillow's premium Showcase listings to get your home seen by more buyers.
Get startedList with your own agent
Get your home in front of millions of buyers by listing it on Zillow.
Learn how to do itSell it yourself
Take full control of how buyers see your home on Zillow by listing For Sale by Owner (FSBO).
List your homeWhat's special
Gas fireplaceOversized garageMain-level primary suiteSitting roomCozy family roomWorking farmTillable acres
Zillow last checked:
Listing updated:
Listed by:
Timothy Yazel 317-512-1533,
Yazel Group Real Estate Sales
Bought with:
Timothy Yazel
Yazel Group Real Estate Sales
Source: MIBOR as distributed by MLS GRID,MLS#: 22047308
Facts & features
Interior
Bedrooms & bathrooms
- Bedrooms: 3
- Bathrooms: 2
- Full bathrooms: 2
- Main level bathrooms: 1
- Main level bedrooms: 1
Primary bedroom
- Level: Main
- Area: 196 Square Feet
- Dimensions: 14X14
Bedroom 2
- Level: Upper
- Area: 144 Square Feet
- Dimensions: 12X12
Bedroom 3
- Level: Upper
- Area: 144 Square Feet
- Dimensions: 12X12
Family room
- Level: Main
- Area: 208 Square Feet
- Dimensions: 13X16
Great room
- Level: Main
- Area: 675 Square Feet
- Dimensions: 27X25
Kitchen
- Level: Main
- Area: 130 Square Feet
- Dimensions: 13X10
Laundry
- Features: Tile-Ceramic
- Level: Main
- Area: 100 Square Feet
- Dimensions: 10X10
Laundry
- Features: Tile-Ceramic
- Level: Main
- Area: 90 Square Feet
- Dimensions: 9x10
Mud room
- Level: Main
- Area: 90 Square Feet
- Dimensions: 10X9
Sitting room
- Level: Main
- Area: 156 Square Feet
- Dimensions: 13X12
Heating
- Forced Air, Propane
Cooling
- Central Air
Appliances
- Included: Dishwasher, Dryer, Electric Oven, Refrigerator, Washer
- Laundry: Laundry Room, Main Level
Features
- Attic Access, Double Vanity, Built-in Features, Ceiling Fan(s), Hardwood Floors
- Flooring: Hardwood
- Basement: Partial,Storage Space
- Attic: Access Only
- Number of fireplaces: 1
- Fireplace features: Family Room, Gas Log
Interior area
- Total structure area: 2,752
- Total interior livable area: 2,752 sqft
- Finished area below ground: 0
Property
Parking
- Total spaces: 2
- Parking features: Attached, Concrete, Gravel, Garage Door Opener, Storage
- Attached garage spaces: 2
- Details: Garage Parking Other(Finished Garage, Garage Door Opener, Service Door)
Features
- Levels: One and One Half
- Stories: 1
- Patio & porch: Covered, Patio
- Exterior features: Storage
- Has view: Yes
- View description: Rural
Lot
- Size: 105.12 Acres
- Features: Rural - Not Subdivision, Mature Trees
Details
- Additional structures: Barn Pole
- Parcel number: 700809100004000012
- Horse amenities: None
Construction
Type & style
- Home type: SingleFamily
- Architectural style: Traditional
- Property subtype: Residential, Farm
- Attached to another structure: Yes
Materials
- Cement Siding
- Foundation: Partial, Stone
Condition
- Updated/Remodeled
- New construction: No
- Year built: 1865
Utilities & green energy
- Electric: 200+ Amp Service
- Sewer: Septic Tank
- Water: Well, Private
- Utilities for property: Electricity Connected
Community & HOA
Community
- Subdivision: No Subdivision
HOA
- Has HOA: No
Location
- Region: Falmouth
Financial & listing details
- Price per square foot: $209/sqft
- Tax assessed value: $488,800
- Annual tax amount: $6,544
- Date on market: 7/1/2025
- Cumulative days on market: 139 days
- Electric utility on property: Yes
Price history
| Date | Event | Price |
|---|---|---|
| 1/20/2026 | Sold | $575,000-75.1%$209/sqft |
Source:  MIBOR as distributed by MLS GRID #22047308 Report a problem MIBOR as distributed by MLS GRID #22047308 Report a problem | ||
| 11/30/2025 | Pending sale | $2,307,500$838/sqft |
Source: MIBOR as distributed by MLS GRID #22050547 Report a problem | ||
| 11/30/2025 | Listed for sale | $2,307,500$838/sqft |
Source: MIBOR as distributed by MLS GRID #22050547 Report a problem | ||
| 11/16/2025 | Pending sale | $2,307,500$838/sqft |
Source: MIBOR as distributed by MLS GRID #22047308 Report a problem | ||
| 7/1/2025 | Listed for sale | $2,307,500$838/sqft |
Source: MIBOR as distributed by MLS GRID #22047308 Report a problem | ||
| 1/12/2021 | Listing removed | -- |
Source:  MIBOR as distributed by MLS GRID Report a problem MIBOR as distributed by MLS GRID Report a problem | ||
| 10/16/2020 | Listed for rent | $2,400$1/sqft |
Source: Yazel Group (Real Estate Sales #21744548 Report a problem | ||
| 6/10/2019 | Listing removed | $2,400$1/sqft |
Source: Yazel Group (Real Estate Sales #21435038 Report a problem | ||
| 6/22/2018 | Listed for rent | $2,400$1/sqft |
Source: Yazel Group (Real Estate Sales #21435038 Report a problem | ||
Public tax history
| Year | Property taxes | Tax assessment |
|---|---|---|
| 2025 | $6,544 +14.5% | $488,800 -4.4% |
| 2024 | $5,717 +10.5% | $511,300 +23.5% |
| 2023 | $5,175 +10.5% | $414,000 +15.9% |
| 2022 | $4,682 +5.1% | $357,300 +21.3% |
| 2021 | $4,456 -0.2% | $294,600 +3.8% |
| 2020 | $4,466 +3.2% | $283,900 -5.5% |
| 2019 | $4,328 +2.6% | $300,300 -0.8% |
| 2018 | $4,219 +1.8% | $302,800 -6.6% |
| 2017 | $4,144 +1.3% | $324,100 -2.3% |
| 2016 | $4,091 +6.3% | $331,800 +0.9% |
| 2014 | $3,848 +1.6% | $329,000 +9.8% |
| 2013 | $3,789 +2.6% | $299,700 +5.9% |
| 2012 | $3,693 +9.9% | $282,900 +9.9% |
| 2011 | $3,361 +8.9% | $257,500 +7% |
| 2010 | $3,087 +30.1% | $240,700 +1.9% |
| 2009 | $2,373 +4.5% | $236,300 +7% |
| 2007 | $2,272 +22.9% | $220,800 +16.7% |
| 2006 | $1,848 | $189,200 -5.5% |
| 2005 | -- | $200,300 |
Find assessor info on the county website
Neighborhood: 46127
Nearby homes
- $857,4003 bd2 ba2.6k sqft7438 E 500 N, Falmouth, IN 46127Off Market
- $349,9004 bd2 ba2.2k sqft7895 E 500 N, Falmouth, IN 46127Off Market

- $81,9003 bd1 ba1.6k sqft5177 N 800 E, Falmouth, IN 46127Off Market
- $267,1003 bd2 ba2k sqft7113 E 500 N, Falmouth, IN 46127Off Market
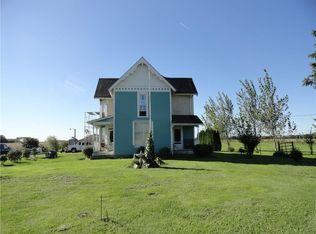
- $1,8001 bd0 ba2.6k sqftN 800 E, Falmouth, IN 46127Off Market
- $111,7002 bd1 ba1k sqft3028 N County Road 850 W, Falmouth, IN 46127Off Market
- $216,5003 bd1 ba2.2k sqft8485 W County Road 300 N, Falmouth, IN 46127Off Market
- $25,2001 bd1 ba1.5k sqft8478 W County Road 300 N, Falmouth, IN 46127Off Market
Nearby schools
GreatSchools rating
- 6/10Rushville Elementary School EastGrades: PK-6Distance: 8.4 mi
- 6/10Benjamin Rush Middle SchoolGrades: 7-8Distance: 8.6 mi
- 8/10Rushville Consolidated High SchoolGrades: 9-12Distance: 8.7 mi
Schools provided by the listing agent
- Middle: Benjamin Rush Middle School
- High: Rushville Consolidated High School
Source: MIBOR as distributed by MLS GRID. This data may not be complete. We recommend contacting the local school district to confirm school assignments for this home.


Get pre-qualified for a loan
At Zillow Home Loans, we can pre-qualify you in as little as 5 minutes with no impact to your credit score.An equal housing lender. NMLS #10287.
- Indiana
- Rush County
- Falmouth
- 46127
- 7519 E 500 N
Nearby cities
Nearby zip codes
Other Falmouth Topics
