
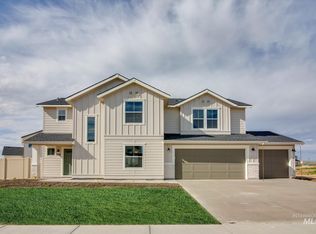
The Preston 2126 | Brand new floorplan with a functional, entertainers layout and space in all the right places! Enter to a large entryway with wide hallways and abundant natural light. Two bedrooms and a hall bathroom greet you in the front of the home as a oversized third bedroom opposite the hallway is located near the garage entry and utility room. The vaulted living room ceilings lead into the large kitchen and oversized dining nook. The primary suite in the rear of the home is spacious and has an attached en-suite complete with a large walk-in closet. Photos are similar. All selections are subject to change without notice, please call to verify.
This property is not currently displayed as for sale or rent on Zillow. This may be different from what's on other websites or public sources.