Skip main navigation
Off market
  • $1,542,300

    7519 Greystone St, Lakewood Ranch, FL 34202

    4beds
    3,604sqft
    Single Family Residence
    Built in 2013
    0.33 Acres Lot
    $1,542,300 Zestimate®
    $428/sqft
    $5,805 Estimated rent

    Home value

    $1,542,300

    $1.40M - $1.70M

    $5,805/mo

    Zestimate® history
    Loading
    Loading...

    Owner options

    List your home for rent

    $5,805/mo

    Rent Zestimate®

    Find your next renter with Zillow Rental Manager. Plus, with online applications, you can quickly screen prospective tenants – for free.

    Learn more

    $5,805/mo

    Rent Zestimate®

    Refinance and save

    $10,355/mo

    Est. payment

    Refinancing to a lower rate could help reduce your monthly payments and save thousands over the life of the loan.

    See today's rates

    $10,355/mo

    Est. payment

    Explore your selling options

    Work with a Zillow partner agent

    Leverage their expertise and Zillow's premium Showcase listings to get your home seen by more buyers.

    Get started

    List with your own agent

    Get your home in front of millions of buyers by listing it on Zillow.

    Learn how to do it

    Sell it yourself

    Take full control of how buyers see your home on Zillow by listing For Sale by Owner (FSBO).

    List your home

    What's special

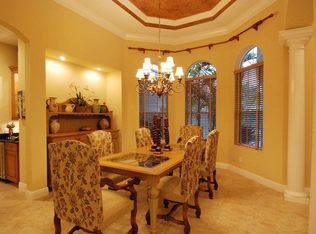
    With breathtaking golf and lake course views, this stunning home where details abound is one to see. Notice the circular driveway designed around the 100-year-old oak tree, stone entrance and double French glass doors just at first glance. Once inside, you will experience a spacious design with beautiful wood floors, incredible crown moldings, wainscoting on walls, ceiling details and custom built-ins. The open kitchen with oversized island, exquisite wood cabinetry, breakfast nook and adjacent butler's pantry with wine refrigerator is perfect for entertaining. Family room features striking stone wall and sliders that open to the incredible outdoor living area with outdoor kitchen and Pebble Tec pool with centered fire/water urn to create the perfect ambience. The master retreat with luxurious master bath featuring large walk in shower and oversized vanities. Other notable features include separate den with exquisite wood trim, gorgeous custom window treatments, custom chandeliers and sconces, three guest suites, large bonus room, garage with workbench, cabinets and shelving, and incredible outdoor lighting. With a place where luxury is the backdrop for an extraordinary way of life, this enchanting residence is one that truly stands out from the rest.

    This property is not currently displayed as for sale or rent on Zillow. This may be different from what's on other websites or public sources.

    Originating MLS: Sarasota - Manatee

    Facts & features

    Interior

    Bedrooms & bathrooms
    • Bedrooms: 4
    • Bathrooms: 3
    • Full bathrooms: 3
    Heating
    • Forced air, Heat pump, Electric, Gas
    Cooling
    • Central
    Appliances
    • Included: Dishwasher, Garbage disposal, Microwave, Range / Oven, Refrigerator, Washer
    • Laundry: Inside, Laundry Room
    Features
    • Ceiling Fans(s), Eating Space In Kitchen, High Ceiling(s), Master Bedroom Downstairs, Open Floorplan, Stone Counters, Walk-In Closet(s), Crown Molding, Solid Wood Cabinets, Thermostat, Kitchen/Family Room Combo, Solid Surface Counters, Window Treatments, Wet Bar, In Wall Pest System, Coffered Ceiling(s), Pest Guard System
    • Flooring: Tile, Carpet, Hardwood
    • Windows: ENERGY STAR Qualified Windows, Insulated Windows, Low Emissivity Windows, Blinds, Thermal Windows, Shades, Window Treatments, Drapes, Rods, Shutters, Solar Screens
    • Has fireplace: No
    Interior area
    • Structure area source: Public Records
    • Total interior livable area: 3,604 sqft

    Property

    Parking
    • Total spaces: 3
    • Parking features: Garage - Attached
    Features
    • Levels: One
    • Patio & porch: Screened, Front Porch
    • Exterior features: Stone, Brick
    • Pool features: Child Safety Fence, Heated, In Ground, Screen Enclosure, Lighting
    Lot
    • Size: 0.33 Acres
    • Features: Level/Flat, Street Paved, On Golf Course
    • Residential vegetation: Mature Landscaping, Oak Trees
    Details
    • Parcel number: 588541509
    • Zoning: PDMU

    Construction

    Type & style
    • Home type: SingleFamily
    • Architectural style: Florida
    • Property subtype: Single Family Residence
    Materials
    • masonry
    • Roof: Tile
    Condition
    • Completed
    • Year built: 2013

    Utilities & green energy

    • Sewer: Public Sewer
    • Water: Public
    • Utilities for property: Electricity Connected, Natural Gas Connected, Phone Available, Sewer Connected, BB/HS Internet Available, Cable Available, Public, Cable Connected, Electricity Available, Water Available, Sprinkler Recycled, Sewer Available
    Green energy
    • Energy efficient items: Thermostat, Pool
    • Indoor air quality: No Smoking-Interior Buildg

    Community & HOA

    Community
    • Security: Smoke Detector(s), Security System, Fire Alarm, Gated Community, Closed Circuit Camera(s)
    • Subdivision: LAKEWOOD RANCH CCV SP EE U2A-2E
    HOA
    • Has HOA: Yes
    • Amenities included: Cable, Gated
    • Services included: Maintenance Grounds, Cable TV
    • HOA fee: $228 monthly
    Location
    • Region: Lakewood Ranch

    Financial & listing details

    • Price per square foot: $428/sqft
    • Tax assessed value: $1,333,957
    • Annual tax amount: $15,131
    • Listing terms: Cash, Conventional
    • Ownership: Fee Simple

    Price history

    DateEventPrice
    7/27/2020Sold$1,025,000-4.7%$284/sqft
    Source: Public Record Report a problem
    6/23/2020Pending sale$1,075,000$298/sqft
    Source: PREMIER SOTHEBYS INTL REALTY #A4462630 Report a problem
    3/11/2020Listed for sale$1,075,000+428.8%$298/sqft
    Source: PREMIER SOTHEBYS INTL REALTY #A4462630 Report a problem
    3/5/2013Sold$203,300$56/sqft
    Source: Public Record Report a problem

    Public tax history

    YearProperty taxesTax assessment
    2025$15,131 +3.1%$718,334 +2.9%
    2024$14,676 +1.6%$698,089 +3%
    2023$14,440 +1.6%$677,756 +3%
    2022$14,207 -0.1%$658,016 +3%
    2021$14,225 -10.5%$638,850 -14%
    2020$15,889 -1.7%$742,787 +2.3%
    2019$16,165 $726,087 +1.4%
    2018$16,165 +1.1%$715,752 +0.9%
    2017$15,995 +4.7%$709,660 -1.2%
    2016$15,279 $718,164 +0.7%
    2015$15,279 $713,172 +0.8%
    2014$15,279 +113.7%$707,512 +486.9%
    2013$7,149 +714803%$120,550 -12%
    2012$1 $137,000 -2.1%
    2011$1 $140,000 +1.6%
    2010-- $137,750 -5%
    2009$6,437 +48.9%$145,000 -46.8%
    2008$4,322 -16.3%$272,500 -14.8%
    2007$5,165 -16.3%$320,000 -9.9%
    2006$6,172 +1277.2%$355,000 +1320%
    2005$448 $25,000
    Find assessor info on the county website

    Neighborhood: 34202

    Nearby schools

    GreatSchools rating
    Get a cash offer in 3 minutes
    Find out how much your home could sell for in as little as 3 minutes with a no-obligation cash offer.
    Estimated market value
    $1,542,300
    Get a cash offer in 3 minutes
    Find out how much your home could sell for in as little as 3 minutes with a no-obligation cash offer.
    Estimated market value
    $1,542,300