Rare opportunity to own a partially furnished home in a Gated Piper Glen neighborhood w/ Primary Bedroom & Living area on main level! This homes features, hardwood floors, new kitchen counters, large dining area, fireplace, storage galore, a private 2nd master bedroom on upper level w/ walk-in closets & full Bath. This unit has been lovingly cared for and one of the best features is your view of the woods. You will have private, peaceful mornings & evenings in your gated & fenced courtyard while you watch the deer meander by.
Garage floor has been freshly painted & you have a new concrete driveway. There is also extra guest parking available and newly paved community roads! SOOOO many wonderful features!
The community offers private security patrol, clubhouse w/exercise room, pool & lots of fun gatherings by the social committee. Join the Private facebook group to meet & greet your new neighbors.
Situated near Stonecrest, Trader Joe's, Greenway, Ballantyne Bowl, I 485, airport
Closed
$589,000
7519 Hurstbourne Green Dr, Charlotte, NC 28277
3beds
1,631sqft
Condominium
Built in 1995
-- sqft lot
$590,000 Zestimate®
$361/sqft
$2,178 Estimated rent
Home value
$590,000
$543,000 - $643,000
$2,178/mo
Zestimate® history
Owner options
List your home for rent
$2,178/mo
Rent Zestimate®
Find your next renter with Zillow Rental Manager. Plus, with online applications, you can quickly screen prospective tenants – for free.
$2,178/mo
Rent Zestimate®
Refinance and save
$3,939/mo
Est. payment
Refinancing to a lower rate could help reduce your monthly payments and save thousands over the life of the loan.
$3,939/mo
Est. payment
Explore your selling options
Work with a Zillow partner agent
Leverage their expertise and Zillow's premium Showcase listings to get your home seen by more buyers.
Get startedList with your own agent
Get your home in front of millions of buyers by listing it on Zillow.
Learn how to do itSell it yourself
Take full control of how buyers see your home on Zillow by listing For Sale by Owner (FSBO).
List your homeWhat's special
View of the woodsHardwood floorsGated and fenced courtyardNew kitchen countersStorage galoreWalk-in closetsLarge dining area
Zillow last checked:
Listing updated:
Listed by:
Donna K Walden dkhomes369@gmail.com,
NorthGroup Real Estate LLC
Bought with:
Elvis Pham
NorthGroup Real Estate LLC
Source: Canopy MLS as distributed by MLS GRID,MLS#: 4197261
Facts & features
Interior
Bedrooms & bathrooms
- Bedrooms: 3
- Bathrooms: 2
- Full bathrooms: 2
- Main level bedrooms: 2
Primary bedroom
- Level: Main
Heating
- Natural Gas
Cooling
- Central Air
Appliances
- Included: Dishwasher, Disposal, Dryer, Electric Cooktop, Electric Oven, Freezer, Microwave, Plumbed For Ice Maker, Refrigerator, Washer/Dryer
- Laundry: Electric Dryer Hookup, Inside, Laundry Room
Features
- Flooring: Carpet, Hardwood, Vinyl
- Windows: Insulated Windows
- Has basement: No
- Fireplace features: Den
Interior area
- Total structure area: 1,631
- Total interior livable area: 1,631 sqft
- Finished area above ground: 1,631
- Finished area below ground: 0
Property
Parking
- Total spaces: 2
- Parking features: Driveway, Attached Garage, Garage on Main Level
- Attached garage spaces: 2
- Has uncovered spaces: Yes
Accessibility
- Accessibility features: Two or More Access Exits
Features
- Levels: One and One Half
- Stories: 1.5
- Entry location: Main
- Patio & porch: Patio
- Exterior features: Lawn Maintenance
- Pool features: Community
Details
- Parcel number: 22541423
- Zoning: res
- Special conditions: Standard
Construction
Type & style
- Home type: Condo
- Architectural style: Traditional
- Property subtype: Condominium
Materials
- Brick Full, Vinyl
- Foundation: Slab
Condition
- New construction: No
- Year built: 1995
Utilities & green energy
- Sewer: Public Sewer
- Water: City
- Utilities for property: Cable Available
Community & HOA
Community
- Features: Clubhouse, Fitness Center, Gated, Street Lights
- Subdivision: Greenhurst at Piper Glen
HOA
- Has HOA: Yes
- HOA fee: $407 monthly
- HOA name: Hawthorne
- HOA phone: 704-377-0114
- Second HOA fee: $136 semi-annually
Location
- Region: Charlotte
Financial & listing details
- Price per square foot: $361/sqft
- Tax assessed value: $481,347
- Date on market: 11/17/2024
- Cumulative days on market: 5 days
- Road surface type: Concrete, Paved
Price history
| Date | Event | Price |
|---|---|---|
| 2/7/2025 | Sold | $589,000$361/sqft |
Source:  Canopy MLS as distributed by MLS GRID #4197261 Report a problem Canopy MLS as distributed by MLS GRID #4197261 Report a problem | ||
| 11/17/2024 | Listed for sale | $589,000+68.3%$361/sqft |
Source: Canopy MLS as distributed by MLS GRID #4197261 Report a problem | ||
| 7/19/2021 | Sold | $350,000-1.4%$215/sqft |
Source: Canopy MLS as distributed by MLS GRID #3728662 Report a problem | ||
| 6/22/2021 | Pending sale | $354,900$218/sqft |
Source: Canopy MLS as distributed by MLS GRID #3728662 Report a problem | ||
| 6/11/2021 | Listed for sale | $354,900-2.7%$218/sqft |
Source: Canopy MLS as distributed by MLS GRID #3728662 Report a problem | ||
| 5/19/2021 | Listing removed | -- |
Source: Canopy MLS as distributed by MLS GRID #3728662 Report a problem | ||
| 4/30/2021 | Listed for sale | $364,900$224/sqft |
Source: Canopy MLS as distributed by MLS GRID #3728662 Report a problem | ||
Public tax history
| Year | Property taxes | Tax assessment |
|---|---|---|
| 2025 | -- | $481,347 |
| 2024 | -- | $481,347 |
| 2023 | -- | $481,347 +53.2% |
| 2022 | -- | $314,200 |
| 2021 | -- | $314,200 |
| 2020 | -- | $314,200 |
| 2019 | $3,124 +0.4% | $314,200 +35.7% |
| 2018 | $3,112 +2% | $231,600 |
| 2017 | $3,051 | $231,600 |
| 2016 | $3,051 | $231,600 |
| 2015 | $3,051 +1.2% | $231,600 |
| 2014 | $3,014 | $231,600 |
| 2013 | -- | $231,600 |
| 2012 | -- | $231,600 |
| 2011 | -- | $231,600 +13.9% |
| 2010 | -- | $203,400 |
| 2009 | -- | $203,400 |
| 2008 | -- | $203,400 |
| 2007 | -- | $203,400 |
| 2006 | -- | $203,400 |
| 2005 | -- | $203,400 |
| 2004 | -- | $203,400 |
| 2003 | -- | $203,400 +5.3% |
| 2002 | -- | $193,130 |
| 2001 | -- | $193,130 |
| 2000 | -- | $193,130 |
Find assessor info on the county website
Neighborhood: Piper Glen
Nearby homes
- $414,2002 bd2 ba1.2k sqft7403 Hurstbourne Green Dr, Charlotte, NC 28277Off Market
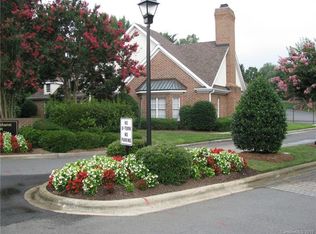
- $533,1003 bd2 ba1.7k sqft7401 Hurstbourne Green Dr, Charlotte, NC 28277Off Market
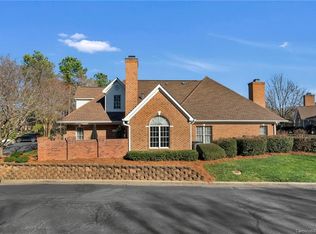
- $578,6003 bd2 ba1.6k sqft7407 Hurstbourne Green Dr, Charlotte, NC 28277Off Market

- $420,9002 bd2 ba1.1k sqft7405 Hurstbourne Green Dr, Charlotte, NC 28277Off Market
- $420,9002 bd2 ba1.1k sqft7413 Hurstbourne Green Dr, Charlotte, NC 28277Off Market
- $530,7003 bd3 ba1.6k sqft7415 Hurstbourne Green Dr, Charlotte, NC 28277Off Market
- $535,3003 bd3 ba1.7k sqft7419 Hurstbourne Green Dr, Charlotte, NC 28277Off Market
- $420,9002 bd2 ba1.1k sqft7417 Hurstbourne Green Dr, Charlotte, NC 28277Off Market
- $447,2002 bd2 ba1.2k sqft7425 Hurstbourne Green Dr, Charlotte, NC 28277Off Market
Nearby schools
GreatSchools rating
- 6/10McAlpine Elementary SchoolGrades: PK-5Distance: 1.3 mi
- 9/10South Charlotte MiddleGrades: 6-8Distance: 1.9 mi
- 7/10Ballantyne Ridge High SchoolGrades: 9-12Distance: 1.3 mi
Schools provided by the listing agent
- Elementary: McAlpine
- Middle: South Charlotte
- High: South Mecklenburg
Source: Canopy MLS as distributed by MLS GRID. This data may not be complete. We recommend contacting the local school district to confirm school assignments for this home.
Get a cash offer in 3 minutes
Find out how much your home could sell for in as little as 3 minutes with a no-obligation cash offer.
Estimated market value
$590,000
Get a cash offer in 3 minutes
Find out how much your home could sell for in as little as 3 minutes with a no-obligation cash offer.
Estimated market value
$590,000
- North Carolina
- Mecklenburg County
- Charlotte
- 28277
- Piper Glen
- 7519 Hurstbourne Green Dr
Nearby cities
Nearby neighborhoods
Nearby zip codes
Other Charlotte Topics
