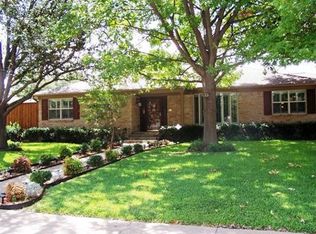
Set on a beautifully treed .402-acre lot in sought-after Northwood Hills, this classic ranch blends timeless charm with thoughtful updates and exceptional outdoor living. Mature trees and lush landscaping create a warm, inviting presence on a quiet, established street.
Inside, neutral tones and a flexible layout deliver a refined, move-in-ready feel. Two spacious living areas, one anchored by a fireplace, offer inviting spaces to gather and unwind. A formal dining room provides an elegant setting for hosting, while the kitchen features abundant storage, updated appliances, and a seamless connection to the main living spaces. A versatile bonus room adds flexibility for a home office, playroom, or additional lounge.
The primary suite offers a private retreat with a walk-in closet and an ensuite bath featuring dual sinks. One secondary bedroom includes its own ensuite, while two additional bedrooms share a well-appointed full bath. A half bath and dedicated laundry room add everyday convenience.
The backyard is a true standout, featuring an expansive covered patio with dual ceiling fans and built-in seating, overlooking a large grassy yard and paved area ideal for outdoor dining, entertaining, or quiet evenings at home. A gated garage enhances both privacy and function.
Major updates include a new roof and gutters (2023), a high-efficiency HVAC system (2024), updated flooring (2023), renovated bathrooms, and kitchen improvements with newer appliances. Additional upgrades include windows, lighting, fencing, and landscaping.
Located in Richardson ISD near top private schools, this home presents a rare opportunity in one of North Dallas’s most established neighborhoods.
Sold
Price Unknown
7519 Larchview Dr, Dallas, TX 75254
4beds
2,921sqft
Single Family Residence
Built in 1965
0.4 Acres Lot
$972,500 Zestimate®
$--/sqft
$3,580 Estimated rent
Home value
$972,500
$924,000 - $1.02M
$3,580/mo
Zestimate® history
Owner options
List your home for rent
$3,580/mo
Rent Zestimate®
Find your next renter with Zillow Rental Manager. Plus, with online applications, you can quickly screen prospective tenants – for free.
$3,580/mo
Rent Zestimate®
Refinance and save
$400/mo
Est. payment
Refinancing to a lower rate could help reduce your monthly payments and save thousands over the life of the loan.
$400/mo
Est. payment
Explore your selling options
Work with a Zillow partner agent
Leverage their expertise and Zillow's premium Showcase listings to get your home seen by more buyers.
Get startedList with your own agent
Get your home in front of millions of buyers by listing it on Zillow.
Learn how to do itSell it yourself
Take full control of how buyers see your home on Zillow by listing For Sale by Owner (FSBO).
List your homeWhat's special
Large grassy yardUpdated appliancesFormal dining roomGated garageFlexible layoutQuiet established streetRenovated bathrooms
Zillow last checked:
Listing updated:
Listed by:
Racheal Potter 0663765 214-403-3419,
Keller Williams Dallas Midtown 214-526-4663,
Brian Chesman 0647434 847-668-6799,
Keller Williams Dallas Midtown
Bought with:
Tommy Blake, 0736781
Fathom Realty
Source: NTREIS,MLS#: 21223086
Facts & features
Interior
Bedrooms & bathrooms
- Bedrooms: 4
- Bathrooms: 4
- Full bathrooms: 3
- 1/2 bathrooms: 1
Primary bedroom
- Features: Closet Cabinetry, Ceiling Fan(s), En Suite Bathroom, Walk-In Closet(s)
- Level: First
- Dimensions: 19 x 15
Bedroom
- Features: Ceiling Fan(s), Split Bedrooms
- Level: First
- Dimensions: 13 x 16
Bedroom
- Features: Ceiling Fan(s), Walk-In Closet(s)
- Level: First
- Dimensions: 19 x 16
Bedroom
- Features: Built-in Features, Ceiling Fan(s), Walk-In Closet(s)
- Level: First
- Dimensions: 16 x 12
Primary bathroom
- Features: Built-in Features, Closet Cabinetry, Dual Sinks, En Suite Bathroom, Granite Counters, Linen Closet, Sitting Area in Primary
- Level: First
- Dimensions: 8 x 8
Bonus room
- Features: Ceiling Fan(s)
- Level: First
- Dimensions: 11 x 13
Dining room
- Level: First
- Dimensions: 12 x 12
Family room
- Features: Fireplace
- Level: First
- Dimensions: 14 x 16
Other
- Features: Built-in Features, Granite Counters, Separate Shower
- Level: First
- Dimensions: 9 x 7
Other
- Features: Built-in Features, Dual Sinks, Granite Counters, Jetted Tub, Linen Closet
- Level: First
- Dimensions: 11 x 10
Half bath
- Features: Granite Counters
- Level: First
- Dimensions: 6 x 9
Kitchen
- Features: Breakfast Bar, Built-in Features, Granite Counters, Pantry
- Level: First
- Dimensions: 11 x 15
Laundry
- Features: Built-in Features, Other, Utility Room
- Level: First
- Dimensions: 16 x 7
Living room
- Level: First
- Dimensions: 27 x 15
Heating
- Central, Fireplace(s), Natural Gas
Cooling
- Central Air, Ceiling Fan(s), Electric
Appliances
- Included: Dishwasher, Electric Cooktop, Electric Oven, Disposal, Microwave, Vented Exhaust Fan
- Laundry: Washer Hookup, Dryer Hookup, ElectricDryer Hookup, Laundry in Utility Room
Features
- Built-in Features, Decorative/Designer Lighting Fixtures, Granite Counters, High Speed Internet, Pantry, Cable TV, Walk-In Closet(s)
- Flooring: Ceramic Tile, Luxury Vinyl Plank, Parquet
- Windows: Bay Window(s), Shutters, Window Coverings
- Has basement: No
- Number of fireplaces: 1
- Fireplace features: Family Room, Gas Log, Gas Starter, Masonry
Interior area
- Total interior livable area: 2,921 sqft
Property
Parking
- Total spaces: 2
- Parking features: Alley Access, Door-Single, Driveway, Electric Gate, Garage, Garage Door Opener, Inside Entrance, Lighted, Garage Faces Rear, On Street, Side By Side
- Attached garage spaces: 2
Features
- Levels: One
- Stories: 1
- Patio & porch: Rear Porch, Front Porch, Covered, Deck
- Exterior features: Deck, Lighting, Rain Gutters
- Pool features: None
- Fencing: Back Yard,Electric,High Fence,Wood
Lot
- Size: 0.4 Acres
- Features: Back Yard, Interior Lot, Lawn, Landscaped, Many Trees, Sprinkler System
Details
- Parcel number: 00000786547000000
Construction
Type & style
- Home type: SingleFamily
- Architectural style: Ranch,Traditional,Detached
- Property subtype: Single Family Residence
Materials
- Brick
- Foundation: Pillar/Post/Pier
- Roof: Composition,Shingle
Condition
- Year built: 1965
Utilities & green energy
- Sewer: Public Sewer
- Water: Public
- Utilities for property: Electricity Available, Electricity Connected, Sewer Available, Water Available, Cable Available
Green energy
- Indoor air quality: Ventilation
Community & HOA
Community
- Features: Curbs
- Security: Security System, Carbon Monoxide Detector(s), Fire Alarm, Smoke Detector(s), Security Lights
- Subdivision: Northwood Hills
HOA
- Has HOA: Yes
- Services included: Association Management
- HOA fee: $400 annually
- HOA name: Northwood Hills Homeowner's Association
- HOA phone: 214-468-4795
Location
- Region: Dallas
Financial & listing details
- Tax assessed value: $914,020
- Annual tax amount: $21,370
- Date on market: 4/16/2026
- Cumulative days on market: 34 days
- Listing terms: Cash,Conventional,FHA,VA Loan
- Exclusions: Refrigerator, Washer, and Dryer
Price history
| Date | Event | Price |
|---|---|---|
| 6/12/2026 | Sold | -- |
Source: NTREIS #21223086 Report a problem | ||
| 6/4/2026 | Pending sale | $1,000,000$342/sqft |
Source: NTREIS #21223086 Report a problem | ||
| 5/20/2026 | Contingent | $1,000,000$342/sqft |
Source: NTREIS #21223086 Report a problem | ||
| 4/16/2026 | Listed for sale | $1,000,000+15.5%$342/sqft |
Source: NTREIS #21223086 Report a problem | ||
| 3/24/2023 | Sold | -- |
Source: NTREIS #20261955 Report a problem | ||
| 3/9/2023 | Pending sale | $866,000$296/sqft |
Source: NTREIS #20261955 Report a problem | ||
| 3/2/2023 | Listed for sale | $866,000+73.5%$296/sqft |
Source: NTREIS #20261955 Report a problem | ||
| 9/22/2014 | Sold | -- |
Source: Agent Provided Report a problem | ||
| 7/25/2014 | Listed for sale | $499,000$171/sqft |
Source: Cooper Realty Group, Llc #12184964 Report a problem | ||
Public tax history
| Year | Property taxes | Tax assessment |
|---|---|---|
| 2025 | $11,269 +3.2% | $914,020 +3.7% |
| 2024 | $10,914 +57.6% | $881,740 +30.5% |
| 2023 | $6,926 +1.3% | $675,820 |
| 2022 | $6,835 +4.9% | $675,820 +15.3% |
| 2021 | $6,515 +3.1% | $586,020 |
| 2020 | $6,317 +14.3% | $586,020 +20.8% |
| 2019 | $5,525 +3.4% | $485,270 +4.1% |
| 2018 | $5,346 -50.7% | $466,250 |
| 2017 | $10,846 +4.6% | $466,250 +4.5% |
| 2016 | $10,367 +46.7% | $446,270 0% |
| 2015 | $7,066 | $446,420 +26.9% |
| 2014 | $7,066 | $351,890 |
| 2013 | -- | -- |
| 2012 | -- | -- |
| 2011 | -- | -- |
| 2010 | -- | -- |
| 2009 | -- | -- |
| 2008 | -- | -- |
| 2007 | -- | -- |
| 2005 | -- | -- |
| 2004 | -- | -- |
| 2003 | -- | -- |
| 2002 | -- | -- |
| 2001 | -- | -- |
Find assessor info on the county website
Neighborhood: 75254
Nearby homes
- $1,030,3004 bd3 ba3.6k sqft7529 Larchview Dr, Dallas, TX 75254Off Market
- $1,082,2005 bd3 ba3k sqft7509 Larchview Dr, Dallas, TX 75254Off Market
- $861,4004 bd3 ba3k sqft7524 Cliffbrook Dr, Dallas, TX 75254Off Market
- $722,4003 bd3 ba3k sqft7608 Cliffbrook Dr, Dallas, TX 75254Off Market
- $748,2005 bd4 ba3.3k sqft7516 Cliffbrook Dr, Dallas, TX 75254Off Market
- $907,3005 bd4 ba3.6k sqft7520 Larchview Dr, Dallas, TX 75254Off Market
- $841,3004 bd4 ba2.8k sqft7510 Larchview Dr, Dallas, TX 75254Off Market
- $1,029,2004 bd3 ba3.5k sqft7616 Cliffbrook Dr, Dallas, TX 75254Off Market
Nearby schools
GreatSchools rating
- 3/10Northwood Hills Elementary SchoolGrades: K-6Distance: 0.2 mi
- 7/10Westwood Junior High: the Math, Science, Leadership MagnetGrades: 7-8Distance: 1.1 mi
- 6/10Richardson High SchoolGrades: 9-12Distance: 0.9 mi
Schools provided by the listing agent
- Elementary: Northwood
- Middle: Lake Highlands,Westwood
- High: Richardson
- District: Richardson ISD
Source: NTREIS. This data may not be complete. We recommend contacting the local school district to confirm school assignments for this home.
Get a cash offer in 3 minutes
Find out how much your home could sell for in as little as 3 minutes with a no-obligation cash offer.
Estimated market value
$972,500
Get a cash offer in 3 minutes
Find out how much your home could sell for in as little as 3 minutes with a no-obligation cash offer.
Estimated market value
$972,500
- Texas
- Dallas County
- Dallas
- 75254
- 7519 Larchview Dr
