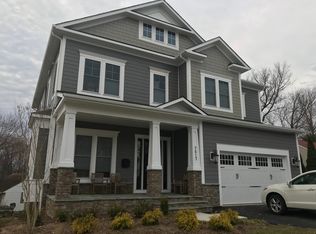
NEW CONSTRUCTION for late December delivery! Just one mile to McLean Silver Line Metro station and extensive shopping + commute options of Tysons Corner area. South facing Kitchen and Breakfast areas overlook flat yard. Gorgeous Hardie Plank and Stone home with covered front porch. 7400+ sq ft of living space on three levels including walk out basement. Kitchen and all bathrooms individualized by custom tile work. Impressive entry foyer / high, tray, and coffered ceilings / custom trim work / light color flooring on all levels / contemporary horizontal railing on staircases / contemporary light fixtures / ceiling fans. Great flow of open space through main level with gourmet island kitchen, family room warmed by gas fireplace, living and dining areas, main level office/playroom/bedroom with full bath, drop zone plus powder room next to garage entry. Kitchen includes deep ceramic farm sink, butlers pantry, oversized island with room for seating, and Stainless appliances featuring gas cooking with pot filler above, range hood, double oven with microwave, 48" refrigerator, custom cabinetry to ceiling highlighted by accent lighting in cabinets, under cabinet, and toe kick. Owner's suite Bath with heated floors!, soaker tub plus oversized shower and three walk in closets. Four total Bedrooms on upper level all with en-suite Baths. Walk out Lower Level hosts full size windows, Media Center, Recreation Room with Wet Bar, two Bedrooms with full Bathrooms. Upper level and Lower level Laundry Rooms. Attention to details and quality include Pella windows, dual zone programmable HVAC, floor to ceiling tiles in all baths, dim lighting for media center, garage door keypad and opener, 220 outlet in garage for electric vehicle charging. Natural gas for furnace, water heater, cooking, fireplace. No HOA dues. For visual of completed home by same builder please visit 3806 Hummer Road VAFX2122934.
Sold for $1,950,000
$1,950,000
7519 Lisle Ave, Falls Church, VA 22043
7beds
7,364sqft
Single Family Residence
Built in 2023
10,325 Square Feet Lot
$2,188,600 Zestimate®
$265/sqft
$4,735 Estimated rent
Home value
$2,188,600
$2.04M - $2.36M
$4,735/mo
Zestimate® history
Owner options
List your home for rent
$4,735/mo
Rent Zestimate®
Find your next renter with Zillow Rental Manager. Plus, with online applications, you can quickly screen prospective tenants – for free.
$4,735/mo
Rent Zestimate®
Refinance and save
$12,152/mo
Est. payment
Refinancing to a lower rate could help reduce your monthly payments and save thousands over the life of the loan.
$12,152/mo
Est. payment
Explore your selling options
Work with a Zillow partner agent
Leverage their expertise and Zillow's premium Showcase listings to get your home seen by more buyers.
Get startedList with your own agent
Get your home in front of millions of buyers by listing it on Zillow.
Learn how to do itSell it yourself
Take full control of how buyers see your home on Zillow by listing For Sale by Owner (FSBO).
List your homeWhat's special
Zillow last checked:
Listing updated:
Listed by:
Lou Ann Armstrong 703-517-0006,
ERA Teachers, Inc.
Bought with:
Jeffrey Ganz, 0225102492
Century 21 Redwood Realty
Source: Bright MLS,MLS#: VAFX2153088
Facts & features
Interior
Bedrooms & bathrooms
- Bedrooms: 7
- Bathrooms: 8
- Full bathrooms: 7
- 1/2 bathrooms: 1
- Main level bathrooms: 2
- Main level bedrooms: 1
Rooms
- Room types: Living Room, Dining Room, Primary Bedroom, Bedroom 2, Bedroom 3, Bedroom 4, Bedroom 5, Kitchen, Family Room, Foyer, Breakfast Room, In-Law/auPair/Suite, Laundry, Loft, Recreation Room, Storage Room, Utility Room, Media Room, Bedroom 6, Bathroom 2, Bathroom 3, Primary Bathroom, Full Bath, Half Bath
Basement
- Area: 2482
Heating
- Central, Forced Air, Programmable Thermostat, Zoned, Natural Gas
Cooling
- Central Air, Ceiling Fan(s), Programmable Thermostat, Zoned, Electric
Appliances
- Included: Microwave, Dishwasher, Disposal, Exhaust Fan, Ice Maker, Oven/Range - Gas, Range Hood, Refrigerator, Stainless Steel Appliance(s), Gas Water Heater
- Laundry: Upper Level, Lower Level, Laundry Room
Features
- Bar, Breakfast Area, Built-in Features, Butlers Pantry, Ceiling Fan(s), Dining Area, Entry Level Bedroom, Family Room Off Kitchen, Open Floorplan, Kitchen - Gourmet, Kitchen Island, Pantry, Primary Bath(s), Recessed Lighting, Soaking Tub, Upgraded Countertops, Walk-In Closet(s), 2 Story Ceilings, 9'+ Ceilings, Beamed Ceilings, Tray Ceiling(s), High Ceilings
- Windows: Energy Efficient, Skylight(s)
- Basement: Finished,Full,Rear Entrance,Walk-Out Access,Windows
- Number of fireplaces: 1
- Fireplace features: Gas/Propane
Interior area
- Total structure area: 7,446
- Total interior livable area: 7,364 sqft
- Finished area above ground: 4,964
- Finished area below ground: 2,400
Property
Parking
- Total spaces: 6
- Parking features: Garage Door Opener, Attached, Driveway
- Attached garage spaces: 2
- Uncovered spaces: 4
Accessibility
- Accessibility features: None
Features
- Levels: Three
- Stories: 3
- Patio & porch: Porch
- Pool features: None
Lot
- Size: 10,325 Square Feet
Details
- Additional structures: Above Grade, Below Grade
- Parcel number: 0401 03 0359
- Zoning: 140
- Special conditions: Standard
Construction
Type & style
- Home type: SingleFamily
- Architectural style: Craftsman
- Property subtype: Single Family Residence
Materials
- HardiPlank Type, Stone
- Foundation: Concrete Perimeter
- Roof: Asphalt,Metal
Condition
- Excellent
- New construction: Yes
- Year built: 2023
Details
- Builder name: Bery Homes
Utilities & green energy
- Electric: 110 Volts, 220 Volts
- Sewer: Public Sewer
- Water: Public
- Utilities for property: Underground Utilities
Community & HOA
Community
- Subdivision: Pimmit Hills
HOA
- Has HOA: No
Location
- Region: Falls Church
Financial & listing details
- Price per square foot: $265/sqft
- Tax assessed value: $820,000
- Annual tax amount: $9,254
- Date on market: 12/2/2023
- Listing agreement: Exclusive Right To Sell
- Listing terms: Cash,Conventional,FHA,VA Loan
- Ownership: Fee Simple
Price history
| Date | Event | Price |
|---|---|---|
| 12/20/2023 | Sold | $1,950,000+165.7%$265/sqft |
Source:  Bright MLS #VAFX2153088 Report a problem Bright MLS #VAFX2153088 Report a problem | ||
| 10/19/2021 | Sold | $734,001+12.9%$100/sqft |
Source: Bright MLS #VAFX2023250 Report a problem | ||
| 9/29/2021 | Contingent | $650,000$88/sqft |
Source: Bright MLS #VAFX2023250 Report a problem | ||
| 9/22/2021 | Listed for sale | $650,000+333.3%$88/sqft |
Source: Bright MLS #VAFX2023250 Report a problem | ||
| 1/24/1997 | Sold | $150,000$20/sqft |
Source: Public Record Report a problem | ||
Public tax history
| Year | Property taxes | Tax assessment |
|---|---|---|
| 2025 | $23,145 +5.7% | $2,002,160 +5.9% |
| 2024 | $21,898 +136.6% | $1,890,210 +130.5% |
| 2023 | $9,254 +23.4% | $820,000 +25% |
| 2022 | $7,501 | $655,990 +10.6% |
| 2021 | -- | $593,360 +5.3% |
| 2020 | $6,668 +3.3% | $563,380 +3.3% |
| 2019 | $6,453 +9.5% | $545,270 +9.5% |
| 2018 | $5,894 +5.1% | $497,990 +3.1% |
| 2017 | $5,609 +0.2% | $483,130 |
| 2016 | $5,597 +11.8% | $483,130 +7.7% |
| 2015 | $5,008 +4.4% | $448,780 +4.2% |
| 2014 | $4,797 | $430,780 +20.1% |
| 2013 | -- | $358,600 +4.1% |
| 2012 | -- | $344,420 +0.9% |
| 2011 | -- | $341,420 +2.1% |
| 2010 | -- | $334,390 -5.1% |
| 2009 | -- | $352,360 -17.9% |
| 2008 | -- | $429,340 -9.6% |
| 2007 | -- | $475,120 +86.1% |
| 2003 | -- | $255,260 +20% |
| 2002 | -- | $212,715 +12.7% |
| 2001 | -- | $188,715 |
Find assessor info on the county website
Neighborhood: 22043
Nearby homes
- $655,4003 bd1 ba884 sqft7521 Lisle Ave, Falls Church, VA 22043Off Market
- $1,890,8005 bd5 ba5k sqft7517 Lisle Ave, Falls Church, VA 22043Off Market
- $710,0004 bd1 ba884 sqft1850 Griffith Rd, Falls Church, VA 22043Sold
- $864,9003 bd2 ba1.5k sqft7523 Lisle Ave, Falls Church, VA 22043Off Market
- $1,745,6004 bd5 ba3.6k sqft1905 Prout Pl, Falls Church, VA 22043Off Market
- $2,330,0006 bd8 ba7k sqft1852 Griffith Rd, Falls Church, VA 22043Sold
- $856,5005 bd2 ba1.9k sqft7522 Lisle Ave, Falls Church, VA 22043Off Market
- $813,3003 bd1 ba1.3k sqft1906 Prout Pl, Falls Church, VA 22043Off Market
Nearby schools
GreatSchools rating
- 7/10Westgate Elementary SchoolGrades: PK-6Distance: 0.3 mi
- 9/10Kilmer Middle SchoolGrades: 7-8Distance: 1.3 mi
- 6/10Marshall High SchoolGrades: 9-12Distance: 0.7 mi
Schools provided by the listing agent
- Elementary: Westgate
- Middle: Kilmer
- High: Marshall
- District: Fairfax County Public Schools
Source: Bright MLS. This data may not be complete. We recommend contacting the local school district to confirm school assignments for this home.
Get a cash offer in 3 minutes
Find out how much your home could sell for in as little as 3 minutes with a no-obligation cash offer.
Estimated market value
$2,188,600
Get a cash offer in 3 minutes
Find out how much your home could sell for in as little as 3 minutes with a no-obligation cash offer.
Estimated market value
$2,188,600
- Virginia
- Fairfax County
- Falls Church
- 22043
- 7519 Lisle Ave
Nearby cities
Nearby neighborhoods
Nearby zip codes
Other Falls Church Topics
