Skip main navigation
Sold for $395,000
  • $395,000

    7519 Lucas Avenue, Evans, GA 30809

    4beds
    2,167sqft
    Single Family Residence
    Built in 2012
    0.26 Acres Lot
    $395,100 Zestimate®
    $182/sqft
    $2,334 Estimated rent

    Home value

    $395,100

    $375,000 - $415,000

    $2,334/mo

    Zestimate® history
    Loading
    Loading...

    Owner options

    List your home for rent

    $2,334/mo

    Rent Zestimate®

    Find your next renter with Zillow Rental Manager. Plus, with online applications, you can quickly screen prospective tenants – for free.

    Learn more

    $2,334/mo

    Rent Zestimate®

    Refinance and save

    $3,261/mo

    Est. payment

    Refinancing to a lower rate could help reduce your monthly payments and save thousands over the life of the loan.

    See today's rates

    $3,261/mo

    Est. payment

    Explore your selling options

    Work with a Zillow partner agent

    Leverage their expertise and Zillow's premium Showcase listings to get your home seen by more buyers.

    Get started

    List with your own agent

    Get your home in front of millions of buyers by listing it on Zillow.

    Learn how to do it

    Sell it yourself

    Take full control of how buyers see your home on Zillow by listing For Sale by Owner (FSBO).

    List your home

    What's special

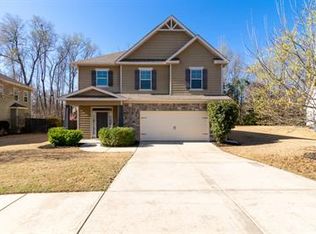
    Welcome to Riverwood Plantation - Newcastle Section! Located in the highly sought-after Columbia County school district and within walking distance to all Greenbrier schools, this beautifully maintained home offers the perfect blend of comfort, style, and convenience. This 4-bedroom, 3 full bath home features a thoughtfully designed layout with the owner's suite and two additional bedrooms on the main level, plus a spacious upstairs bedroom or bonus room complete with its own full bath--ideal for guests, a home office, or private retreat. Enjoy relaxing mornings on the charming rocking chair front porch and unwind in the evenings on the covered rear porch with ceiling fan, overlooking a fenced backyard that backs up to peaceful green space. The outdoor area is perfect for entertaining, featuring a stone fire pit ready for gatherings year-round. Inside, the open floor plan is perfect for modern living and entertaining. The kitchen boasts granite countertops, custom stained cabinetry, and flows seamlessly into the main living areas. Hardwood flooring enhances the foyer, kitchen, and dining room, while the great room showcases a stunning stone-surround fireplace as its centerpiece. Riverwood Plantation offers exceptional neighborhood amenities including golf cart-friendly paved nature trails, parks, playgrounds, and a community pool. Residents also enjoy access to the exclusive Champions Retreat Golf Course, making this community truly one-of-a-kind. Don't miss your chance to call this incredible property home!

    Zillow last checked:

    Listing updated:

    Listed by:

    Madera Hollowell 706-726-6606,

    Southeastern Residential, LLC

    Bought with:

    Whitney Collins, 402460

    David Greene Realty, Llc

    Source: Hive MLS,MLS#: 98256691MLS LogoOriginating MLS: REALTORS® of Greater Augusta

    Facts & features

    Interior

    Bedrooms & bathrooms
    • Bedrooms: 4
    • Bathrooms: 3
    • Full bathrooms: 3
    Primary bedroom
    • Level: Main
    • Dimensions: 19 x 12
    Bedroom 2
    • Level: Main
    • Dimensions: 14 x 11
    Bedroom 3
    • Level: Main
    • Dimensions: 12 x 11
    Bedroom 4
    • Level: Upper
    • Dimensions: 19 x 18
    Dining room
    • Level: Main
    • Dimensions: 12 x 10
    Great room
    • Level: Main
    • Dimensions: 19 x 16
    Kitchen
    • Level: Main
    • Dimensions: 16 x 10
    Heating
    • Heat Pump, Fireplace(s), Electric
    Cooling
    • Central Air, Ceiling Fan(s), Heat Pump
    Appliances
    • Included: Built-In Microwave, Refrigerator, Range, Disposal, Dishwasher
    • Laundry: Dryer Hookup, Washer Hookup
    Features
    • Walk-in Closet(s), Entrance Foyer, Pantry, Blinds/Shades, Eat-in Kitchen, Walk-In Closet(s)
    • Flooring: Carpet, Ceramic Tile, Hardwood
    • Doors: Thermal Doors
    • Windows: Thermal Windows
    • Basement: None
    • Attic: Partially Floored,Storage
    Interior area
    • Total structure area: 2,167
    • Total interior livable area: 2,167 sqft

    Property

    Parking
    • Total spaces: 2
    • Parking features: Attached, Garage
    • Has attached garage: Yes
    Features
    • Levels: One and One Half
    • Patio & porch: Covered, Porch, See Remarks, Front Porch, Rear Porch, Other
    • Exterior features: Thermal Doors, Other, See Remarks
    • Fencing: Privacy
    Lot
    • Size: 0.26 Acres
    • Dimensions: 61 x 177 x 65 x 174
    • Features: See Remarks, Landscaped, Sprinklers in Front, Sprinklers in Rear, Other
    Details
    • Parcel number: 0651021

    Construction

    Type & style
    • Home type: SingleFamily
    • Property subtype: Single Family Residence
    Materials
    • Stone, Fiber Cement
    • Foundation: Slab
    • Roof: Composition
    Condition
    • New construction: No
    • Year built: 2012

    Utilities & green energy

    • Sewer: Public Sewer
    • Water: Public
    • Utilities for property: Cable Available

    Community & neighborhood

    Security
    • Security features: Smoke Detector(s)
    Location
    • Region: Evans
    • Subdivision: Riverwood Plantation

    HOA & financial

    HOA
    • Has HOA: Yes
    • HOA fee: $856 annually
    • Amenities included: Clubhouse, Pool, Golf Course, Park, Playground, Sidewalks, Street Lights, Trail(s), See Remarks

    Other

    Other facts
    • Listing agreement: Exclusive Agency
    • Listing terms: Cash,Conventional,FHA,VA Loan

    Price history

    DateEventPrice
    5/21/2026Sold$395,000$182/sqft
    Source: Hive MLS #98256691 Report a problem
    5/11/2026Pending sale$395,000$182/sqft
    Source: Hive MLS #98256691 Report a problem
    5/11/2026Listing removed$395,000$182/sqft
    Source: Hive MLS #554974 Report a problem
    4/26/2026Pending sale$395,000$182/sqft
    Source: Hive MLS #554974 Report a problem
    4/24/2026Listed for sale$395,000+58.1%$182/sqft
    Source: Hive MLS #554974 Report a problem
    8/10/2018Sold$249,900$115/sqft
    Source: Hive MLS #98021745 Report a problem
    7/9/2018Price change$249,900-2%$115/sqft
    Source: Duffy Realty #8411082 Report a problem
    7/2/2018Listed for sale$255,000+33.5%$118/sqft
    Source: Owner Report a problem
    10/24/2012Sold$191,000$88/sqft
    Source: Public Record Report a problem

    Public tax history

    YearProperty taxesTax assessment
    2025$1,159 +3.5%$366,013 +7.3%
    2024$1,119 +21.7%$341,133 +11%
    2023$920 -13.6%$307,417 +3.9%
    2022$1,064 -1.9%$295,908 +3.1%
    2021$1,085 +18.4%$286,995 +190.6%
    2020$916 -1.6%$98,770 -0.6%
    2019$931 -63.5%$99,336 +8.3%
    2018$2,553 -1.3%$91,693 -0.9%
    2017$2,586 -2.3%$92,566 +5%
    2016$2,646 +8.7%$88,168 +4.9%
    2015$2,435 +6.9%$84,089 +3.6%
    2014$2,277 $81,134

    Find assessor info on the county website

    Neighborhood: 30809

    Nearby schools

    GreatSchools rating
    Schools provided by the listing agent
    • Elementary: Greenbrier
    • Middle: Greenbrier
    • High: Greenbrier

    Source: Hive MLS. This data may not be complete. We recommend contacting the local school district to confirm school assignments for this home.

    Get pre-qualified for a loan
    At Zillow Home Loans, we can pre-qualify you in as little as 5 minutes with no impact to your credit score.

    An equal housing lender. NMLS #10287.

    Sell for more on Zillow
    Get a Zillow Showcase℠ listing at no additional cost and you could sell for .
    $395,100
    2% more
    +$7,902
    With Zillow Showcase(estimated)
    $403,002