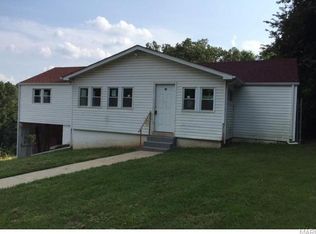
9 secluded acres in Barnhart! Very unique property with so much potential. 2 different parcels Tax ID: 09-9.0-31.0-3-001-001.01 & Tax ID: 09-9.0-31.0-3-001-001 are both included in the sale. On one parcel there is a 3 bed 2 bath home as well as a pad where there used to be a mobile home. The home has solid bones and would be a great renovation project. This parcel has a holding tank that goes to a lagoon per the owner. Second parcel has a rental property on it. Do not enter the property without a confirmed showing and do not disturb tenants. 2 bedrooms 1 bathroom. Currently rented on a verbal month to month agreement of $550/ month. There are two mobile homes on this parcel both are not considered as apart of the value. 3 total mobile home spaces. 4 separate septic tanks and drain fields per the owner. Rental house is connected to public water. Public water line tap ons available at each mobile home pad per owner. White House is an old well house with a holding tank. 4 red shacks on property are currently used for storage. This parcel currently has three driveway accesses to the property. Property to be sold as is. There are two total propane tanks one on each parcel both owned that will transfer with the sale of the property.
7519 Mulberry Rd House details: 3 bedroom 2 bathroom home. updated electrical panel 200 amp. Roof installed in 2022. Vaulted/ beamed ceilings. full bathroom nearly finished in the basement. Rec area nearly done in the basement with a brick wood burning fireplace. Bonus room in the basement. Screened in deck overlooks a quiet secluded view.
Closed
Listed by: Coldwell Banker Realty - Gundaker • Trevor J Hollock • 636-208-3655
Bought with: Coldwell Banker Realty - Gundaker
Price Unknown
7519 Mulberry Rd, Barnhart, MO 63012
3beds
936sqft
Single Family Residence
Built in 1962
9 Acres Lot
$230,000 Zestimate®
$--/sqft
$1,647 Estimated rent
Home value
$230,000
$209,000 - $253,000
$1,647/mo
Zestimate® history
Owner options
List your home for rent
$1,647/mo
Rent Zestimate®
Find your next renter with Zillow Rental Manager. Plus, with online applications, you can quickly screen prospective tenants – for free.
$1,647/mo
Rent Zestimate®
Refinance and save
Refinancing to a lower rate could help reduce your monthly payments and save thousands over the life of the loan.
Explore your selling options
Work with a Zillow partner agent
Leverage their expertise and Zillow's premium Showcase listings to get your home seen by more buyers.
Get startedList with your own agent
Get your home in front of millions of buyers by listing it on Zillow.
Learn how to do itSell it yourself
Take full control of how buyers see your home on Zillow by listing For Sale by Owner (FSBO).
List your homeWhat's special
Brick wood burning fireplace
Zillow last checked:
Listing updated:
Listed by:
Trevor J Hollock 636-208-3655,
Coldwell Banker Realty - Gundaker
Bought with:
Trevor J Hollock, 2021005598
Coldwell Banker Realty - Gundaker
Source: MARIS,MLS#: 26059780 Originating MLS: Southern Gateway Association of REALTORS
Facts & features
Interior
Bedrooms & bathrooms
- Bedrooms: 3
- Bathrooms: 2
- Full bathrooms: 2
- Main level bathrooms: 1
- Main level bedrooms: 3
Bedroom
- Features: Floor Covering: Ceramic Tile
- Level: Main
- Area: 120
- Dimensions: 12x10
Bedroom 2
- Features: Floor Covering: Ceramic Tile
- Level: Main
- Area: 100
- Dimensions: 10x10
Bedroom 3
- Features: Floor Covering: Ceramic Tile
- Level: Main
- Area: 99
- Dimensions: 11x9
Bathroom
- Description: tub/shower combo
- Features: Floor Covering: Ceramic Tile
- Level: Main
- Area: 40
- Dimensions: 8x5
Bonus room
- Description: wood paneling
- Level: Basement
- Area: 143
- Dimensions: 13x11
Dining room
- Features: Floor Covering: Other
- Level: Main
- Area: 156
- Dimensions: 13x12
Kitchen
- Description: All appliances stay, door to covered scene in deck
- Features: Floor Covering: Laminate
- Level: Main
- Area: 100
- Dimensions: 10x10
Laundry
- Description: Laundry room/partial finished bathroom. Hook up for sink and framed shower
- Features: Floor Covering: Ceramic Tile
- Level: Basement
- Area: 75
- Dimensions: 15x5
Living room
- Description: Vaulted ceilings, Shiplap, exposed beams, needs flooring
- Features: Floor Covering: Other
- Level: Main
- Area: 210
- Dimensions: 15x14
Recreation room
- Description: Rec room with wood burning fireplace and walk out basement. New replacement window.
- Features: Floor Covering: Concrete
- Level: Basement
- Area: 324
- Dimensions: 27x12
Storage
- Description: wood paneling
- Level: Basement
- Area: 72
- Dimensions: 9x8
Storage
- Description: shelving
- Level: Basement
- Area: 64
- Dimensions: 8x8
Heating
- Electric
Cooling
- Ceiling Fan(s), Central Air, Electric
Appliances
- Included: Refrigerator
- Laundry: In Basement, Main Level
Features
- Flooring: Ceramic Tile, Concrete, Laminate
- Doors: Storm Door(s)
- Basement: Concrete,Full,Other,Storage Space,Walk-Out Access
- Number of fireplaces: 1
- Fireplace features: Basement, Wood Burning
Interior area
- Total structure area: 936
- Total interior livable area: 936 sqft
- Finished area above ground: 825
Property
Parking
- Parking features: Additional Parking, Gravel, Off Street, Open, Outside, Private
- Has uncovered spaces: Yes
Features
- Levels: One
- Patio & porch: Covered, Deck, Front Porch, Other, Screened, See Remarks
- Exterior features: Other
- Frontage length: 1,246
Lot
- Size: 9 Acres
- Features: Corner Lot, Many Trees, Other, Sloped
Details
- Additional structures: Additional Residence, Manufactured Home, Shed(s)
- Parcel number: 099.031.03001001.01
- Special conditions: Listing As Is,Standard
Construction
Type & style
- Home type: SingleFamily
- Architectural style: Ranch,Traditional
- Property subtype: Single Family Residence
Materials
- Concrete, Other, See Remarks, Vertical Siding, Wood Siding
- Foundation: Concrete Perimeter, Other, Slab
Condition
- Fixer
- New construction: No
- Year built: 1962
Utilities & green energy
- Electric: Ameren
- Sewer: Lagoon, Septic Tank
- Water: Public
- Utilities for property: Electricity Connected, Propane Owned, Water Connected
Community & HOA
Community
- Subdivision: Bradfords 1st Add
HOA
- Has HOA: No
- Services included: None
- HOA name: N/A
Location
- Region: Barnhart
Financial & listing details
- Tax assessed value: $106,800
- Annual tax amount: $2,129
- Date on market: 9/16/2026
- Cumulative days on market: 7 days
- Listing terms: 1031 Exchange,Cash,Conventional,Private
- Ownership: Private
- Electric utility on property: Yes
- Road surface type: Asphalt
Price history
| Date | Event | Price |
|---|---|---|
| 10/16/2026 | Sold | -- |
Source:  MARIS #26059780 Report a problem | ||
| 9/23/2026 | Pending sale | $250,000$267/sqft |
Source: MARIS #26059780 Report a problem | ||
| 9/16/2026 | Listed for sale | $250,000$267/sqft |
Source: MARIS #26059780 Report a problem | ||
Public tax history
| Year | Property taxes | Tax assessment |
|---|---|---|
| 2025 | $1,360 +2.7% | $18,200 +5.2% |
| 2024 | $1,324 +0.6% | $17,300 |
| 2023 | $1,316 +29.3% | $17,300 +29.1% |
| 2022 | $1,018 -0.1% | $13,400 |
| 2021 | $1,019 +8.8% | $13,400 +10.7% |
| 2020 | $937 -0.2% | $12,100 |
| 2019 | $939 | $12,100 |
| 2018 | $939 +5% | $12,100 |
| 2017 | $894 | $12,100 +9% |
| 2016 | $894 +17% | $11,100 |
| 2015 | $765 | $11,100 +6.7% |
| 2013 | $765 | $10,400 |
Find assessor info on the county website
Neighborhood: 63012
Nearby homes
- $148,400-- bd1 ba826 sqft7509 Mulberry Rd, Barnhart, MO 63012Off Market
- $421,000-- bd2 ba2.9k sqft7516 Mulberry Rd, Barnhart, MO 63012Off Market
- $212,400-- bd-- ba-- sqft7516 Mulberry Rd #R, Barnhart, MO 63012Off Market
- $164,9003 bd1 ba1.3k sqft1390 Mulberry Hill Rd, Barnhart, MO 63012Off Market
- $188,500-- bd1 ba1k sqft7463 Mulberry Rd, Barnhart, MO 63012Off Market
- $401,900-- bd-- ba1.2k sqft1445 Mulberry Hill Rd, Barnhart, MO 63012Off Market
- $211,500-- bd1 ba1.7k sqft1406 Mulberry Hill Rd, Barnhart, MO 63012Off Market
- $132,100-- bd1 ba768 sqft1404 Mulberry Hill Rd, Barnhart, MO 63012Off Market
Nearby schools
GreatSchools rating
- NAWindsor Elementary SchoolGrades: PK-2Distance: 2.6 mi
- 7/10Windsor Middle SchoolGrades: 6-8Distance: 2.6 mi
- 7/10Windsor High SchoolGrades: 9-12Distance: 2.6 mi
Schools provided by the listing agent
- Elementary: Windsor Elem/Windsor Inter
- Middle: Windsor Middle
- High: Windsor High
Source: MARIS. This data may not be complete. We recommend contacting the local school district to confirm school assignments for this home.
Get a cash offer in 3 minutes
Find out how much your home could sell for in as little as 3 minutes with a no-obligation cash offer.
Estimated market value
$230,000
Get a cash offer in 3 minutes
Find out how much your home could sell for in as little as 3 minutes with a no-obligation cash offer.
Estimated market value
$230,000
- Missouri
- Jefferson County
- Barnhart
- 63012
- 7519 Mulberry Rd
