VILLAS OF AUBURNDALE! Experience luxury living in this 3-bedroom, 3-bath maintenance-provided patio home. This executive-style home features an open floor plan with tall ceilings and an abundance of natural light. The eat-in kitchen features stunning wood cabinets, granite countertops, and a walk-in pantry and is open to the hearth room with a stunning fireplace. Step onto the covered deck and enjoy your morning coffee. At the end of the day, retreat to your spacious primary suite, which offers a completely renovated bathroom, heated tile flooring, and a zero-entry shower, for the ultimate level of comfort. The finished lower level is an entertainer's dream, with a wet bar area, open living space (even a Murphy bed for extra guests!) Perfectly situated in a prime area west of Liberty, this property is convenient to several major highways, and just minutes from shopping and dining. The location can't be beat!
Sold
Zillow last checked:
Listing updated:
Bought with:
Explore Home Group
Keller Williams KC North
Source: Heartland MLS as distributed by MLS GRID,MLS#: 2605594
Price history
| Date | Event | Price |
|---|---|---|
| 6/1/2026 | Sold | -- |
Source:  Heartland MLS as distributed by MLS GRID #2605594 Report a problem Heartland MLS as distributed by MLS GRID #2605594 Report a problem | ||
| 3/30/2026 | Pending sale | $449,000$146/sqft |
Source: Heartland MLS as distributed by MLS GRID #2605594 Report a problem | ||
| 3/24/2026 | Price change | $449,000-2.2%$146/sqft |
Source: Heartland MLS as distributed by MLS GRID #2605594 Report a problem | ||
| 3/13/2026 | Price change | $459,000-2.1%$149/sqft |
Source: Heartland MLS as distributed by MLS GRID #2605594 Report a problem | ||
| 3/6/2026 | Listed for sale | $469,000+7.8%$152/sqft |
Source: Heartland MLS as distributed by MLS GRID #2605594 Report a problem | ||
| 2/21/2025 | Sold | -- |
Source: Heartland MLS as distributed by MLS GRID #2525637 Report a problem | ||
| 1/14/2025 | Pending sale | $435,000$141/sqft |
Source: Heartland MLS as distributed by MLS GRID #2525637 Report a problem | ||
| 1/13/2025 | Listed for sale | $435,000$141/sqft |
Source: Heartland MLS as distributed by MLS GRID #2525637 Report a problem | ||
| 7/1/2016 | Sold | -- |
Source: Agent Provided Report a problem | ||
Nearby homes
- $361,6002 bd2 ba1.5k sqft11237 N Randolph Ave, Kansas City, MO 64157Off Market
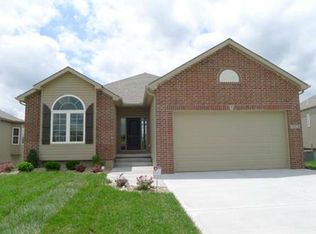
- $386,3003 bd3 ba1.5k sqft7501 NE 112th Ct, Kansas City, MO 64157Off Market
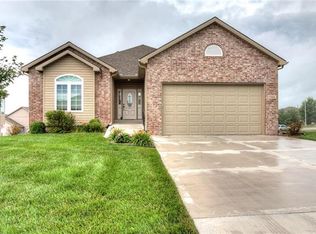
- $381,8002 bd2 ba1.5k sqft11235 N Randolph Ave, Kansas City, MO 64157Off Market
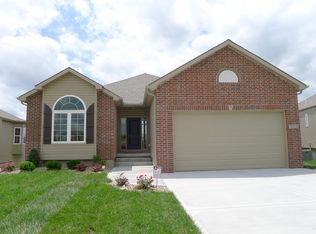
- $355,0002 bd2 ba1.5k sqft7505 NE 112th Ct, Kansas City, MO 64157Off Market
Get a cash offer in 3 minutes
Find out how much your home could sell for in as little as 3 minutes with a no-obligation cash offer.
Estimated market value
$440,200
