Welcome to 7519 Newton Drive. Louisville Ky 40228 in Apple Valley Subdivision. Fantastic Fine! Three Bedrooms & Three Full Bathrooms, Primary Bedroom (17by13),Private Entrance To Large Deck. Primary Bathroom Totally Updated With A New 6 Foot Tile Shower. Vaulted (24by18) Great Room Has Two Skylight & Fireplace & Office Area That Tuck-away in That Room. Fantastic Kitchen With New Appliances & Modern Cabinetry With Breakfast Bar, New Plank Tiles Flooring Which Lead to (13by13) Dining Room Has Double Window For Prefect Lighting. Full Hall Bath, New Vanity & Tile Flooring .Second Bedroom (12by14) Third Bedroom (14by11). Property Has Newer Double Tilted Windows and Real Hardwood Through Out. Particularly Finished Basement Has (17by20) Family Room , Full Bath, Exercise Room.Man Cave. Home Has (18 by 13)Unfinished Laundry Room. Walk Outside Has Cover Screen-In Porch With Projector Like Room. Home Has A Concrete Court, That Completely Inclose From All Side. Above Ground 24 Foot Round Pool , With Decking All Around. Two 14 By 14.5 Deck, Huge Patio. Home Has 24 by 12 Storage Shed. Privacy Full Fence. Home Has A Nature Reserve Behind Property. Property Has Got A Lot To Offer Great For Entertaining And Privacy. Property Is Super Immaculate Inside and Out. A Show Is A Sell!
Sold for $374,950
$374,950
7519 Newton Dr, Louisville, KY 40228
3beds
2,550sqft
Single Family Residence
Built in 1989
0.31 Acres Lot
$381,700 Zestimate®
$147/sqft
$2,091 Estimated rent
Home value
$381,700
$355,000 - $408,000
$2,091/mo
Zestimate® history
Owner options
List your home for rent
$2,091/mo
Rent Zestimate®
Find your next renter with Zillow Rental Manager. Plus, with online applications, you can quickly screen prospective tenants – for free.
$2,091/mo
Rent Zestimate®
Refinance and save
$2,476/mo
Est. payment
Refinancing to a lower rate could help reduce your monthly payments and save thousands over the life of the loan.
$2,476/mo
Est. payment
Explore your selling options
Work with a Zillow partner agent
Leverage their expertise and Zillow's premium Showcase listings to get your home seen by more buyers.
Get startedList with your own agent
Get your home in front of millions of buyers by listing it on Zillow.
Learn how to do itSell it yourself
Take full control of how buyers see your home on Zillow by listing For Sale by Owner (FSBO).
List your homeWhat's special
Finished basementNew vanityPrivacy full fenceBreakfast barFantastic kitchenNew appliancesNature reserve behind property
Zillow last checked:
Listing updated:
Listed by:
Nancy K Nalley 502-957-5528,
Nalley Company REALTORS
Bought with:
Elizabeth A Oldham, 245854
Semonin Realtors
Source: Metro Search Inc. LLC DBA Apex MLS,MLS#: 1680245
Facts & features
Interior
Bedrooms & bathrooms
- Bedrooms: 3
- Bathrooms: 3
- Full bathrooms: 3
Primary bedroom
- Level: First
- Area: 221
- Dimensions: 17.00 x 13.00
Bedroom
- Level: First
- Area: 168
- Dimensions: 12.00 x 14.00
Bedroom
- Level: First
- Area: 154
- Dimensions: 14.00 x 11.00
Primary bathroom
- Level: First
Full bathroom
- Level: First
Full bathroom
- Level: Basement
Dining room
- Level: First
- Area: 169
- Dimensions: 13.00 x 13.00
Exercise room
- Level: Basement
Family room
- Level: Basement
- Area: 340
- Dimensions: 20.00 x 17.00
Great room
- Level: First
- Area: 432
- Dimensions: 24.00 x 18.00
Kitchen
- Level: First
- Area: 228
- Dimensions: 19.00 x 12.00
Laundry
- Level: Basement
- Area: 234
- Dimensions: 13.00 x 18.00
Heating
- Forced Air, Natural Gas
Cooling
- Central Air
Features
- Basement: Partially Finished
- Has fireplace: No
Interior area
- Total structure area: 2,050
- Total interior livable area: 2,550 sqft
- Finished area above ground: 2,050
- Finished area below ground: 500
Property
Parking
- Parking features: Driveway
- Has uncovered spaces: Yes
Features
- Stories: 1
- Patio & porch: Screened Porch, Deck, Patio
- Has private pool: Yes
- Pool features: Above Ground
- Fencing: Other,Privacy,Full
Lot
- Size: 0.31 Acres
- Dimensions: 115.04 by153.63
- Features: Cul-De-Sac, Level
Details
- Additional structures: Outbuilding
- Parcel number: 23216003510000
Construction
Type & style
- Home type: SingleFamily
- Architectural style: Ranch
- Property subtype: Single Family Residence
Materials
- Wood Frame, Brick
- Foundation: Crawl Space, Concrete Perimeter
- Roof: Shingle
Condition
- Year built: 1989
Utilities & green energy
- Sewer: Public Sewer
- Water: Public
- Utilities for property: Electricity Connected, Natural Gas Connected
Community & HOA
Community
- Subdivision: Apple Valley
HOA
- Has HOA: Yes
- HOA fee: $150 annually
Location
- Region: Louisville
Financial & listing details
- Price per square foot: $147/sqft
- Tax assessed value: $327,840
- Annual tax amount: $3,675
- Date on market: 2/20/2025
- Electric utility on property: Yes
Price history
| Date | Event | Price |
|---|---|---|
| 3/16/2025 | Pending sale | $374,950$147/sqft |
Source:  Metro Search Inc. LLC DBA Apex MLS #1680245 Report a problem Metro Search Inc. LLC DBA Apex MLS #1680245 Report a problem | ||
| 2/27/2025 | Sold | $374,950$147/sqft |
Source: Metro Search Inc. LLC DBA Apex MLS #1680245 Report a problem | ||
| 2/20/2025 | Listed for sale | $374,950+134.3%$147/sqft |
Source: Metro Search Inc. LLC DBA Apex MLS #1680245 Report a problem | ||
| 10/6/2011 | Sold | $160,000-9.6%$63/sqft |
Source: Public Record Report a problem | ||
| 6/24/2011 | Listing removed | $176,900$69/sqft |
Source: Joe Guy Hagan #1275495 Report a problem | ||
| 10/16/2010 | Price change | $176,900-1.7%$69/sqft |
Source: CENTURY 21 Joe Guy Hagan Realtors #1275495 Report a problem | ||
| 9/18/2010 | Price change | $179,900-4.8%$71/sqft |
Source: CENTURY 21 Joe Guy Hagan Realtors #1275495 Report a problem | ||
| 6/25/2010 | Listed for sale | $188,999$74/sqft |
Source: CENTURY 21 Joe Guy Hagan Realtors #1275495 Report a problem | ||
Public tax history
| Year | Property taxes | Tax assessment |
|---|---|---|
| 2025 | $3,675 +24.7% | $327,840 +27.4% |
| 2024 | $2,947 -2.8% | $257,340 |
| 2023 | $3,031 -0.3% | $257,340 |
| 2022 | $3,042 +10.6% | $257,340 +19.3% |
| 2021 | $2,749 +7.4% | $215,660 |
| 2020 | $2,560 | $215,660 |
| 2019 | $2,560 +10.9% | $215,660 |
| 2018 | $2,309 | $215,660 |
| 2017 | $2,309 +44.3% | $215,660 +34.8% |
| 2013 | $1,600 -4.3% | $160,000 -4.3% |
| 2011 | $1,672 -3.9% | $167,150 -3.9% |
| 2010 | $1,740 | $174,000 |
| 2009 | $1,740 | $174,000 |
| 2007 | -- | $174,000 |
| 2006 | -- | $174,000 |
| 2005 | -- | $174,000 +3.1% |
| 2004 | -- | $168,790 |
Find assessor info on the county website
Neighborhood: Highview
Nearby homes
- $343,000-- bd2 ba2.2k sqft7521 Newton Dr, Louisville, KY 40228Off Market
- $281,800-- bd2 ba1.4k sqft7517 Newton Dr, Louisville, KY 40228Off Market
- $340,3003 bd4 ba2.5k sqft7515 Newton Dr, Louisville, KY 40228Off Market

- $325,6003 bd3 ba2k sqft7520 Newton Dr, Louisville, KY 40228Off Market
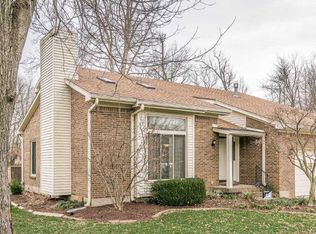
- $325,0003 bd3 ba3k sqft7518 Newton Dr, Louisville, KY 40228Sold
- $300,700-- bd2 ba1.5k sqft7516 Newton Dr, Louisville, KY 40228Off Market
- $315,2003 bd2 ba1.5k sqft7513 Newton Dr, Louisville, KY 40228Off Market
- $343,1003 bd4 ba2k sqft7514 Newton Dr, Louisville, KY 40228Off Market
Nearby schools
GreatSchools rating
- 3/10Smyrna Elementary SchoolGrades: PK-5Distance: 1.2 mi
- 3/10Marion C. Moore SchoolGrades: 6-12Distance: 1.1 mi


Get pre-qualified for a loan
At Zillow Home Loans, we can pre-qualify you in as little as 5 minutes with no impact to your credit score.An equal housing lender. NMLS #10287.
Sell for more on Zillow
Get a Zillow Showcase℠ listing at no additional cost and you could sell for .
$381,700
2% more
+$7,634
With Zillow Showcase(estimated)
$389,334
- Kentucky
- Jefferson County
- Louisville
- 40228
- Highview
- 7519 Newton Dr
Nearby cities
Nearby neighborhoods
Nearby zip codes
Other Louisville Topics
