**OPEN HOUSE** Friday(8/15) 5:30-7PM SELLERS ARE OFFERING $5000.00 credit w/ acceptable offer!!!
Spacious and versatile home in Mill Hall offering 3-5 bedrooms and 3 full baths, located just 30 minutes from State College, 40 from Williamsport, and 10 from Lock Haven. Zoned RCC, this property allows for a small business with great road frontage and visibility. Includes multiple outbuildings, a large garage, and flexible living space plus a semi-private living quarters with its own en suite, perfect for guests, in-laws, or rental potential. Live, work, and thrive all in one property!
Please note that this is an estate so seller has limited knowledge on house and all items in house go with sale
Sold for $170,000
$170,000
7519 Nittany Valley Dr, Mill Hall, PA 17751
5beds
2,217sqft
Single Family Residence
Built in 1950
0.47 Acres Lot
$176,100 Zestimate®
$77/sqft
$1,810 Estimated rent
Home value
$176,100
Estimated sales range
Not available
$1,810/mo
Zestimate® history
Owner options
List your home for rent
$1,810/mo
Rent Zestimate®
Find your next renter with Zillow Rental Manager. Plus, with online applications, you can quickly screen prospective tenants – for free.
$1,810/mo
Rent Zestimate®
Refinance and save
$1,149/mo
Est. payment
Refinancing to a lower rate could help reduce your monthly payments and save thousands over the life of the loan.
$1,149/mo
Est. payment
Explore your selling options
Work with a Zillow partner agent
Leverage their expertise and Zillow's premium Showcase listings to get your home seen by more buyers.
Get startedList with your own agent
Get your home in front of millions of buyers by listing it on Zillow.
Learn how to do itSell it yourself
Take full control of how buyers see your home on Zillow by listing For Sale by Owner (FSBO).
List your homeWhat's special
Large garageMultiple outbuildingsSpacious and versatile homeFlexible living space
Zillow last checked:
Listing updated:
Listed by:
Sarah Sousa,
Exp Realty King of Prussia
Bought with:
Mandy Regel, RS320440
Exp Realty King of Prussia
Source: West Branch Valley AOR,MLS#: WB-101770
Facts & features
Interior
Bedrooms & bathrooms
- Bedrooms: 5
- Bathrooms: 3
- Full bathrooms: 3
Rooms
- Room types: Master Bathroom
Primary bedroom
- Description: all measurements are approximate
- Level: Main
- Area: 475.8
- Dimensions: 30.5 x 15.6
Bedroom 1
- Description: all measurements are approximate
- Level: Main
- Area: 83.3
- Dimensions: 9.8 x 8.5
Bedroom 2
- Description: all measurements are approximate
- Level: Upper
- Area: 76.5
- Dimensions: 9 x 8.5
Bedroom 3
- Description: all measurements are approximate
- Level: Upper
- Area: 52.5
- Dimensions: 7.5 x 7
Bedroom 4
- Description: all measurements are approximate
- Level: Upper
- Area: 52.5
- Dimensions: 7.5 x 7
Bathroom
- Description: all measurements are approximate
- Level: Main
- Area: 31.5
- Dimensions: 6.3 x 5
Bathroom
- Description: all measurements are approximate
- Level: Main
- Area: 42.5
- Dimensions: 8.5 x 5
Bathroom
- Description: all measurements are approximate
- Level: Lower
- Area: 42.5
- Dimensions: 8.5 x 5
Basement
- Description: all measurements are approximate
- Level: Lower
- Area: 156
- Dimensions: 12 x 13
Dining area
- Description: all measurements are approximate
- Level: Main
- Area: 168.75
- Dimensions: 12.5 x 13.5
Other
- Description: all measurements are approximate
- Level: Lower
- Area: 156
- Dimensions: 12 x 13
Foyer
- Description: all measurements are approximate
- Level: Main
- Area: 75
- Dimensions: 12.5 x 6
Kitchen
- Description: all measurements are approximate
- Level: Main
- Area: 133.35
- Dimensions: 10.5 x 12.7
Laundry
- Description: all measurements are approximate
- Level: Main
- Area: 85
- Dimensions: 10 x 8.5
Heating
- None, Propane, See Remarks
Cooling
- Window Unit(s)
Appliances
- Included: Electric, Refrigerator, Range, Microwave Built-In, Built-In Electric Oven
- Laundry: Main Level
Features
- Ceiling Fan(s)
- Flooring: Carpet W/W, Laminate, Linoleum, Wood
- Windows: Original
- Basement: Partially Finished
- Has fireplace: No
- Fireplace features: None
Interior area
- Total structure area: 2,217
- Total interior livable area: 2,217 sqft
- Finished area above ground: 1,667
- Finished area below ground: 550
Property
Parking
- Parking features: Gravel
Accessibility
- Accessibility features: Doorway Access 32 in.+ Wide, Hallways 36 in.+ Wide, Accessible Approach with Ramp, Main Floor Bath(s)
Features
- Levels: Two
- Patio & porch: Porch
- Exterior features: Balcony
- Waterfront features: None
Lot
- Size: 0.47 Acres
- Features: Level
- Topography: Level
Details
- Parcel number: 17-7486
- Zoning: RCC
Construction
Type & style
- Home type: SingleFamily
- Property subtype: Single Family Residence
Materials
- Frame, Vinyl Siding
- Foundation: Block
- Roof: Metal,Shingle
Condition
- Year built: 1950
Utilities & green energy
- Electric: Circuit Breakers
- Water: Well
Community & HOA
Community
- Subdivision: None
Location
- Region: Mill Hall
Financial & listing details
- Price per square foot: $77/sqft
- Tax assessed value: $104,300
- Annual tax amount: $2,219
- Date on market: 6/18/2025
- Listing terms: Cash,Conventional
- Inclusions: All furniture and appliances on property not marked SOLD go with property
Price history
| Date | Event | Price |
|---|---|---|
| 9/24/2025 | Sold | $170,000-4.4%$77/sqft |
Source: eXp Realty #182913668 Report a problem | ||
| 8/29/2025 | Pending sale | $177,900$80/sqft |
Source: West Branch Valley AOR #WB-101770 Report a problem | ||
| 8/20/2025 | Price change | $177,900-0.3%$80/sqft |
Source: West Branch Valley AOR #WB-101770 Report a problem | ||
| 8/7/2025 | Price change | $178,400-0.3%$80/sqft |
Source: West Branch Valley AOR #WB-101770 Report a problem | ||
| 7/25/2025 | Price change | $178,900-0.6%$81/sqft |
Source: West Branch Valley AOR #WB-101770 Report a problem | ||
| 6/30/2025 | Price change | $179,900-5.3%$81/sqft |
Source: West Branch Valley AOR #WB-101770 Report a problem | ||
| 6/18/2025 | Listed for sale | $189,900$86/sqft |
Source: West Branch Valley AOR #WB-101770 Report a problem | ||
Public tax history
| Year | Property taxes | Tax assessment |
|---|---|---|
| 2025 | $2,245 +1.2% | $104,300 |
| 2024 | $2,217 +5% | $104,300 |
| 2023 | $2,112 +2.8% | $104,300 |
| 2022 | $2,055 | $104,300 |
| 2021 | $2,055 +14% | $104,300 |
| 2020 | $1,803 +5% | $104,300 |
| 2018 | $1,716 -0.1% | $104,300 |
| 2017 | $1,718 +2% | $104,300 |
| 2016 | $1,684 +3.6% | $104,300 |
| 2015 | $1,625 -10.8% | $104,300 |
| 2014 | $1,822 | $104,300 |
| 2013 | $1,822 +4.2% | $104,300 |
| 2012 | $1,749 +4.3% | $104,300 |
| 2011 | $1,677 | $104,300 |
| 2010 | $1,677 | $104,300 |
Find assessor info on the county website
Neighborhood: 17751
Nearby homes
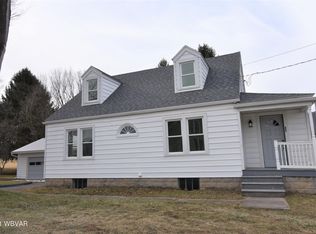
- $236,0004 bd2 ba1.4k sqft7535 Nittany Valley Dr, Mill Hall, PA 17751Off Market
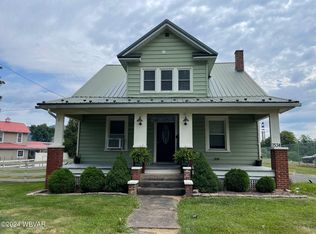
- $252,0003 bd2 ba2.2k sqft7534 Nittany Valley Dr, Mill Hall, PA 17751Sold
- $207,8003 bd1 ba1.6k sqft7542 Nittany Valley Dr, Mill Hall, PA 17751Off Market
- $12,400-- bd-- ba-- sqft1061 Kryder Rd, Mill Hall, PA 17751Off Market
- $12,900-- bd1 ba786 sqft37 Neese Ln, Mill Hall, PA 17751Off Market
- $15,300-- bd2 ba1k sqft28 Neese Ln, Mill Hall, PA 17751Off Market
- $189,6003 bd1 ba1.6k sqft7564 Nittany Valley Dr, Mill Hall, PA 17751Off Market
- $864,8002.025 Acres7484 Nittany Valley Dr, Mill Hall, PA 17751Off Market
Nearby schools
GreatSchools rating
- 7/10Mill Hall El SchoolGrades: K-4Distance: 2.3 mi
- 6/10Central Mountain Middle SchoolGrades: 5-8Distance: 2.3 mi
- 4/10Central Mountain High SchoolGrades: 9-12Distance: 3 mi


Get pre-qualified for a loan
At Zillow Home Loans, we can pre-qualify you in as little as 5 minutes with no impact to your credit score.An equal housing lender. NMLS #10287.
- Pennsylvania
- Clinton County
- Mill Hall
- 17751
- 7519 Nittany Valley Dr
Nearby cities
Nearby neighborhoods
Nearby zip codes
Other Mill Hall Topics
