Skip main navigation
Sold for $460,000
  • $460,000

    7519 Orchard Ave, Dearborn, MI 48126

    4beds
    2,000sqft
    Single Family Residence
    Built in 1931
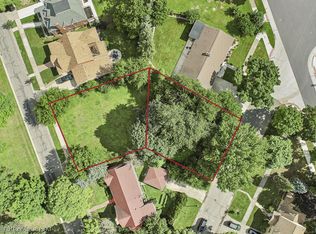
    4,356 Square Feet Lot
    $481,500 Zestimate®
    $230/sqft
    $1,817 Estimated rent

    Home value

    $481,500

    $433,000 - $539,000

    $1,817/mo

    Zestimate® history
    Loading
    Loading...

    Owner options

    List your home for rent

    $1,817/mo

    Rent Zestimate®

    Find your next renter with Zillow Rental Manager. Plus, with online applications, you can quickly screen prospective tenants – for free.

    Learn more

    $1,817/mo

    Rent Zestimate®

    Refinance and save

    $3,174/mo

    Est. payment

    Refinancing to a lower rate could help reduce your monthly payments and save thousands over the life of the loan.

    See today's rates

    $3,174/mo

    Est. payment

    Explore your selling options

    Work with a Zillow partner agent

    Leverage their expertise and Zillow's premium Showcase listings to get your home seen by more buyers.

    Get started

    List with your own agent

    Get your home in front of millions of buyers by listing it on Zillow.

    Learn how to do it

    Sell it yourself

    Take full control of how buyers see your home on Zillow by listing For Sale by Owner (FSBO).

    List your home

    What's special

    En-suite bathSpacious bedroomsLuxurious primary suiteFamily roomDining room
    "Stunning new construction Colonial home featuring 4 spacious bedrooms, including a luxurious primary suite with an en-suite bath. Enjoy the perfect balance of elegance and comfort with a formal living room, a family room designed for relaxation, and a dining room ideal for entertaining. This home combines modern amenities with timeless design, perfect for creating cherished memories."

    Zillow last checked:

    Listing updated:

    Listed by:

    Batoul Abdallah 734-404-8800,

    RE/MAX Leading Edge,

    Ali M Abdallah 313-721-1217,

    RE/MAX Leading Edge

    Bought with:

    Mike Hakim, 6501437407

    EXP Realty Main

    Source: Realcomp II,MLS#: 20250009445MLS Logo

    Facts & features

    Interior

    Bedrooms & bathrooms
    • Bedrooms: 4
    • Bathrooms: 3
    • Full bathrooms: 2
    • 1/2 bathrooms: 1
    Primary bedroom
    • Level: Second
    • Area: 144
    • Dimensions: 12 x 12
    Bedroom
    • Level: Second
    • Area: 132
    • Dimensions: 12 x 11
    Bedroom
    • Level: Second
    • Area: 99
    • Dimensions: 9 x 11
    Bedroom
    • Level: Second
    • Area: 180
    • Dimensions: 12 x 15
    Primary bathroom
    • Level: Second
    • Area: 63
    • Dimensions: 7 x 9
    Other
    • Level: Second
    • Area: 99
    • Dimensions: 9 x 11
    Other
    • Level: Entry
    • Area: 30
    • Dimensions: 5 x 6
    Dining room
    • Level: Entry
    • Area: 150
    • Dimensions: 15 x 10
    Family room
    • Level: Entry
    • Area: 170
    • Dimensions: 17 x 10
    Kitchen
    • Level: Entry
    • Area: 170
    • Dimensions: 17 x 10
    Living room
    • Level: Entry
    • Area: 176
    • Dimensions: 11 x 16
    Heating
    • Forced Air, Natural Gas
    Cooling
    • Central Air
    Appliances
    • Laundry: Gas Dryer Hookup, Washer Hookup
    Features
    • High Speed Internet
    • Windows: Egress Windows
    • Basement: Unfinished
    • Has fireplace: No
    Interior area
    • Total interior livable area: 2,000 sqft
    • Finished area above ground: 2,000

    Property

    Parking
    • Total spaces: 2
    • Parking features: Two Car Garage, Detached, Driveway, Garage Faces Front, Garage Door Opener
    • Garage spaces: 2
    Features
    • Levels: Two
    • Stories: 2
    • Entry location: GroundLevelwSteps
    • Patio & porch: Deck, Porch
    • Exterior features: Lighting
    • Pool features: None
    • Fencing: Fenced,Fencing Allowed
    Lot
    • Size: 4,356 Square Feet
    • Dimensions: 35 x 123
    Details
    • Parcel number: 821006327032
    • Special conditions: Short Sale No,Standard

    Construction

    Type & style
    • Home type: SingleFamily
    • Architectural style: Colonial
    • Property subtype: Single Family Residence
    Materials
    • Brick, Stone
    • Foundation: Basement, Poured, Sump Pump
    • Roof: Asphalt
    Condition
    • New Construction,Platted Sub
    • New construction: Yes
    • Year built: 1931
    • Major remodel year: 1931

    Utilities & green energy

    • Sewer: Public Sewer
    • Water: Public
    • Utilities for property: Above Ground Utilities, Cable Available

    Community & HOA

    Community
    • Subdivision: OAKMAN WARREN GROVE
    HOA
    • Has HOA: No
    Location
    • Region: Dearborn

    Financial & listing details

    • Price per square foot: $230/sqft
    • Tax assessed value: $108,400
    • Annual tax amount: $6,804
    • Date on market: 2/12/2025
    • Cumulative days on market: 117 days
    • Listing agreement: Exclusive Right To Sell
    • Listing terms: Cash,Conventional,FHA,Va Loan,Warranty Deed

    Price history

    DateEventPrice
    4/30/2025Sold$460,000-8%$230/sqft
    Source: Realcomp II #20250009445 Report a problem
    4/15/2025Pending sale$500,000$250/sqft
    Source: Realcomp II #20250009445 Report a problem
    2/12/2025Listed for sale$500,000-9.1%$250/sqft
    Source: Realcomp II #20250009445 Report a problem
    2/12/2025Listing removed$550,000$275/sqft
    Source: Realcomp II #20240093111 Report a problem
    12/19/2024Listed for sale$550,000+746.2%$275/sqft
    Source: Realcomp II #20240093111 Report a problem
    5/22/2023Sold$65,000+85.7%$33/sqft
    Source: Public Record Report a problem
    3/25/2022Listing removed--
    Source: Real Estate One Report a problem
    3/24/2022Pending sale$35,000$18/sqft
    Source: Realcomp II #2210065799 Report a problem
    2/22/2022Sold$35,000$18/sqft
    Source: Public Record Report a problem
    1/27/2022Price change$35,000-22%$18/sqft
    Source: Realcomp II #2210065799 Report a problem
    8/10/2021Listed for sale$44,900+12.3%$22/sqft
    Source: Realcomp II #2210065799 Report a problem
    10/9/2020Listing removed$40,000$20/sqft
    Source: Real Estate One #2200031003 Report a problem
    5/9/2020Listed for sale$40,000+60%$20/sqft
    Source: Real Estate One #2200031003 Report a problem
    4/14/2018Sold$25,000-5.7%$13/sqft
    Source: Public Record Report a problem
    4/6/2018Listed for sale$26,500$13/sqft
    Source: RE/MAX Team 2000 #217091998 Report a problem
    4/6/2018Pending sale$26,500$13/sqft
    Source: RE/MAX Team 2000 #217091998 Report a problem
    3/9/2018Listed for sale$26,500-11.4%$13/sqft
    Source: RE/MAX Team 2000 #217091998 Report a problem
    7/18/2006Sold$29,900-80.6%$15/sqft
    Source: Public Record Report a problem
    6/20/2003Sold$154,201$77/sqft
    Source: Public Record Report a problem

    Public tax history

    YearProperty taxesTax assessment
    2025-- $108,400 +613.2%
    2024-- $15,200 +23.6%
    2023-- $12,300 +2.5%
    2022-- $12,000 +13.2%
    2021-- $10,600
    2020$788 +48.1%$10,600
    2019$532 $10,600
    2018$532 $10,600 +20.5%
    2017-- $8,800 +23.9%
    2016-- $7,100 -30%
    2015-- $10,150
    2013$1,015 $10,150
    2011-- $10,150 -30%
    2008-- $14,500 -3%
    2007-- $14,950 -79%
    2005-- $71,200 +5%
    2003$1,922 -2.2%$67,800 +87.5%
    2001$1,966 +3.2%$36,155 +3.2%
    2000$1,906 $35,034
    Find assessor info on the county website

    Neighborhood: Fordson

    Nearby schools

    GreatSchools rating
    Get a cash offer in 3 minutes
    Find out how much your home could sell for in as little as 3 minutes with a no-obligation cash offer.
    Estimated market value
    $481,500
    Get a cash offer in 3 minutes
    Find out how much your home could sell for in as little as 3 minutes with a no-obligation cash offer.
    Estimated market value
    $481,500