
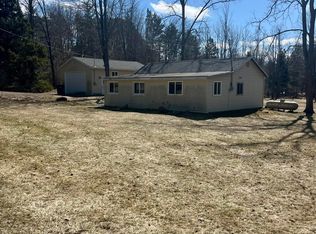
Beautiful peaceful setting for this large family home with Lake access to private Big Norway Lake, Just off of M-115 and near to Lake George for convenient shopping. Home is 3 BD 2 FULL BA and a large added on season porch with doggie door out to fenced area out back. Great space for pets or kids to play safely.Newer steel roof on house and Woods surround for quiet setting and nice fire pit to enjoy your evenings outdoors. Big pole barn 24 x 32 with 14 ft side walls and a really nice storage shed for tools and tractor and it comes with the Tractor and snow removal tools inc. Whole house Generator and Central Air too! Home has large kitchen and lots of cabinets for the Chef in your family. All big rooms and closets. Very quiet street no close neighbors makes this your ideal new home Come see today!!
Contingent
Price cut: $5K (5/18)
$194,900
7519 Stephen Ct, Lake, MI 48632
3beds
1,664sqft
Single Family Residence
Built in 1998
1 Acres Lot
$188,400 Zestimate®
$117/sqft
$4/mo HOA
What's special
Fenced area out backLarge kitchenCentral air
- 91 days |
- 65 |
- 2 |
Zillow last checked:
Listing updated:
Listed by:
DENISE FOSTER 989-854-0460,
FAIRCHILD & GREEN REALTY 989-588-5026
Source: MiRealSource,MLS#: 50203687
Originating MLS: Clare Gladwin Board of REALTORS
Facts & features
Interior
Bedrooms & bathrooms
- Bedrooms: 3
- Bathrooms: 2
- Full bathrooms: 2
- Main level bathrooms: 2
- Main level bedrooms: 3
Bedroom 1
- Features: Carpet
- Level: Main
- Area: 182
- Dimensions: 14 x 13
Bedroom 2
- Features: Carpet
- Level: Main
- Area: 143
- Dimensions: 13 x 11
Bedroom 3
- Features: Carpet
- Level: Main
- Area: 110
- Dimensions: 11 x 10
Bathroom 1
- Features: Vinyl
- Level: Main
- Area: 35
- Dimensions: 7 x 5
Bathroom 2
- Features: Vinyl
- Level: Main
- Area: 64
- Dimensions: 8 x 8
Dining room
- Features: Carpet
- Level: Main
- Area: 112
- Dimensions: 14 x 8
Kitchen
- Level: Main
- Area: 110
- Dimensions: 10 x 11
Living room
- Features: Carpet
- Level: Main
- Area: 306
- Dimensions: 18 x 17
Heating
- Forced Air, Propane
Cooling
- Central Air
Appliances
- Laundry: Main Level
Features
- Flooring: Carpet, Vinyl, Wood
- Basement: Crawl Space
- Has fireplace: No
Interior area
- Total structure area: 1,664
- Total interior livable area: 1,664 sqft
- Finished area above ground: 1,664
- Finished area below ground: 0
Property
Parking
- Total spaces: 2
- Parking features: Detached
- Garage spaces: 2
Features
- Levels: One
- Stories: 1
- Waterfront features: All Sports Lake, Association Access, Beach Access, Shared Waterfront
- Body of water: Big Norway ;Lake
- Frontage type: Road
- Frontage length: 296
Lot
- Size: 1 Acres
- Dimensions: 296 x 150
Details
- Additional structures: Pole Barn, Shed(s)
- Parcel number: 00914004201
- Special conditions: Private
Construction
Type & style
- Home type: SingleFamily
- Architectural style: Ranch
- Property subtype: Single Family Residence
Materials
- Vinyl Siding
Condition
- Year built: 1998
Utilities & green energy
- Electric: Generator
- Sewer: Septic Tank
- Water: Private Well
- Utilities for property: Cable Connected, Electricity Connected, Propane
Community & HOA
Community
- Subdivision: Golden Acres
HOA
- Has HOA: Yes
- HOA fee: $50 annually
Location
- Region: Lake
Financial & listing details
- Price per square foot: $117/sqft
- Tax assessed value: $107,596
- Annual tax amount: $1,045
- Date on market: 4/8/2026
- Cumulative days on market: 93 days
- Listing agreement: Exclusive Right To Sell
- Listing terms: Cash,Conventional
- Body type: Manufactured After 1976
Estimated market value
$188,400
$179,000 - $198,000
$1,567/mo
Price history
| Date | Event | Price |
|---|---|---|
| 5/28/2026 | Contingent | $194,900$117/sqft |
Source: | ||
| 5/18/2026 | Price change | $194,900-2.5%$117/sqft |
Source: | ||
| 4/8/2026 | Listed for sale | $199,900+260.8%$120/sqft |
Source: | ||
| 9/29/2004 | Sold | $55,400$33/sqft |
Source: | ||
Public tax history
| Year | Property taxes | Tax assessment |
|---|---|---|
| 2025 | $1,055 +25.3% | $53,798 +5.6% |
| 2024 | $842 | $50,931 +17.1% |
| 2023 | -- | $43,483 +25% |
| 2022 | -- | $34,798 -17.1% |
| 2021 | -- | $41,953 +42.5% |
| 2020 | -- | $29,444 -13.7% |
| 2019 | -- | $34,134 +10.5% |
| 2018 | -- | $30,880 -2.1% |
| 2017 | -- | $31,546 -17.7% |
| 2016 | -- | $38,342 +14.8% |
| 2015 | -- | $33,403 -0.3% |
| 2014 | -- | $33,500 +2.1% |
| 2013 | -- | $32,800 -2.1% |
| 2012 | -- | $33,500 -21.9% |
| 2011 | -- | $42,900 -13.2% |
| 2010 | -- | $49,400 |
Find assessor info on the county website
Monthly payment
Est. payment$--/mo
Payment breakdown
Explore the cost of this home by adjusting the details. Changes won't be saved.All calculations are estimates and provided by Zillow, Inc. for informational purposes only. Actual amounts may vary.
HOA fees may include property taxes on listings classified as Co-Ops. Contact the listing agent and/or owner for fee details.
Mortgage interest rates are dependent on a number of factors, including credit score, down payment, and repayment length. Interest rate data provided by Zillow Group Marketplace, Inc. as of 1/1/1970 from various mortgage lenders with which we have lead or other similar arrangements; the Estimated Payment is an average of those rates.
See how much you could borrow to make a competitive offer.
Climate risks
Neighborhood: 48632
Nearby schools
GreatSchools rating
- 4/10Farwell Elementary SchoolGrades: PK-3Distance: 11.9 mi
- 7/10Farwell High SchoolGrades: 8-12Distance: 12 mi
- 4/10Farwell Middle SchoolGrades: 4-7Distance: 12 mi
Schools provided by the listing agent
- District: Farwell Area Schools
Source: MiRealSource. This data may not be complete. We recommend contacting the local school district to confirm school assignments for this home.
A local agent can set up tours, give advice and negotiate with sellers.
A local lender can help you make sure your offer is ready when you are.
- Michigan
- Clare County
- Lake
- 48632
- 7519 Stephen Ct