Skip main navigation
Off market
  • $327,300

    7519 Tuscany Dr, Abilene, TX 79606

    4beds
    1,681sqft
    Single Family Residence
    Built in 2017
    0.37 Acres Lot
    $327,300 Zestimate®
    $195/sqft
    $2,838 Estimated rent

    Home value

    $327,300

    $311,000 - $344,000

    $2,838/mo

    Zestimate® history
    Loading
    Loading...

    Owner options

    List your home for rent

    $2,838/mo

    Rent Zestimate®

    Find your next renter with Zillow Rental Manager. Plus, with online applications, you can quickly screen prospective tenants – for free.

    Learn more

    $2,838/mo

    Rent Zestimate®

    Refinance and save

    $2,277/mo

    Est. payment

    Refinancing to a lower rate could help reduce your monthly payments and save thousands over the life of the loan.

    See today's rates

    $2,277/mo

    Est. payment

    Explore your selling options

    Work with a Zillow partner agent

    Leverage their expertise and Zillow's premium Showcase listings to get your home seen by more buyers.

    Get started

    List with your own agent

    Get your home in front of millions of buyers by listing it on Zillow.

    Learn how to do it

    Sell it yourself

    Take full control of how buyers see your home on Zillow by listing For Sale by Owner (FSBO).

    List your home

    What's special

    Covered patioSpacious backyardBreakfast nookWalk-in closetLarge bedroomClose to schoolsJetted tub

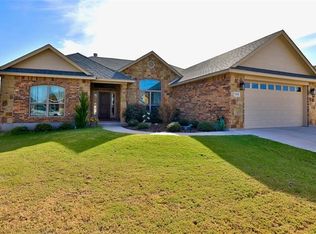
    What a great four- bedroom home in Tuscany Ridge that is close to schools, shopping, and more. This home features granite countertops, stainless steel appliances, a kitchen bar with plenty of seating and a breakfast nook, too. With an open concept the fireplace is the focal point in the living room perfect for family gatherings or just relaxing after a long day. The master suite has a large bedroom with a walk-in closet, and the bath features a jetted tub for a spa experience, a separate shower, and double vanities. A split bedroom arrangement is perfect for the kids who want to have friends over. When you are ready for a cookout, you won't be lacking any space in this backyard. It has a covered patio and a spacious backyard with enough room for a pool. The landscaping is easy to take care of with the help of the sprinkler system. The solar panels add to the energy efficiency of this home. Call your favorite realtor today to get scheduled to see what this home has to offer.

    This property is off market, which means it's not currently listed for sale or rent on Zillow. This may be different from what's available on other websites or public sources.
    Zillow last checked:

    Listing updated:

    Listed by:

    Gina Chaney 325-481-0500,

    ERA Newlin & Company 325-481-0500

    Bought with:

    Phil Hill

    Abilene Group Premier Re. Adv.

    Source: NTREIS,MLS#: 20353222

    Facts & features

    Interior

    Bedrooms & bathrooms
    • Bedrooms: 4
    • Bathrooms: 2
    • Full bathrooms: 2
    Bedroom
    • Level: First
    • Dimensions: 11 x 10
    Bedroom
    • Level: First
    • Dimensions: 10 x 10
    Bedroom
    • Level: First
    • Dimensions: 10 x 10
    Primary bathroom
    • Features: Dual Sinks, Jetted Tub, Split Bedrooms, Separate Shower, Walk-In Closet(s)
    • Level: First
    • Dimensions: 17 x 12
    Breakfast room nook
    • Features: Breakfast Bar, Eat-in Kitchen
    • Level: First
    • Dimensions: 10 x 9
    Living room
    • Features: Fireplace
    • Level: First
    • Dimensions: 17 x 15
    Heating
    • Central, Electric
    Cooling
    • Central Air, Ceiling Fan(s), Electric
    Appliances
    • Included: Dishwasher, Electric Range, Electric Water Heater, Disposal, Microwave, Refrigerator
    • Laundry: Laundry in Utility Room
    Features
    • Decorative/Designer Lighting Fixtures, Eat-in Kitchen, Granite Counters, Open Floorplan, Pantry, Walk-In Closet(s)
    • Flooring: Carpet, Tile
    • Windows: Window Coverings
    • Has basement: No
    • Number of fireplaces: 1
    • Fireplace features: Wood Burning
    Interior area
    • Total interior livable area: 1,681 sqft

    Property

    Parking
    • Total spaces: 2
    • Parking features: Door-Single, Garage Faces Front, Garage, Garage Door Opener
    • Attached garage spaces: 2
    Features
    • Levels: One
    • Stories: 1
    • Patio & porch: Covered
    • Pool features: None
    Lot
    • Size: 0.37 Acres
    Details
    • Parcel number: 1005286

    Construction

    Type & style
    • Home type: SingleFamily
    • Architectural style: Detached
    • Property subtype: Single Family Residence
    Materials
    • Brick
    • Foundation: Slab
    • Roof: Composition
    Condition
    • Year built: 2017

    Utilities & green energy

    • Sewer: Public Sewer
    • Water: Public
    • Utilities for property: Sewer Available, Water Available

    Community & HOA

    Community
    • Security: Other
    • Subdivision: Tuscany Ridge Add
    HOA
    • Has HOA: No
    Location
    • Region: Abilene

    Financial & listing details

    • Price per square foot: $195/sqft
    • Tax assessed value: $303,802
    • Annual tax amount: $6,143
    • Date on market: 8/3/2023
    • Cumulative days on market: 3 days
    • Exclusions: Wireless security cameras will not stay.

    Price history

    DateEventPrice
    7/31/2023Sold--
    Source: NTREIS #20353222 Report a problem
    6/29/2023Pending sale$280,000$167/sqft
    Source: NTREIS #20353222 Report a problem
    6/15/2023Contingent$280,000$167/sqft
    Source: NTREIS #20353222 Report a problem
    6/13/2023Listed for sale$280,000$167/sqft
    Source: NTREIS #20353222 Report a problem

    Public tax history

    YearProperty taxesTax assessment
    2025$5,489 -2.9%$303,802 +4.3%
    2024$5,652 -6%$291,149 +4.7%
    2023$6,015 -2.1%$278,135 +6.8%
    2022$6,143 $260,352 +14.2%
    2021-- $227,911 +0.4%
    2020$5,848 -0.4%$227,006 +1.2%
    2019$5,872 +885.6%$224,233 +10.7%
    2018$596 $202,626 +751.4%
    2017$596 +49.7%$23,800 +44.2%
    2016$398 $16,500
    Find assessor info on the county website

    Neighborhood: Far Southside

    Nearby schools

    GreatSchools rating
    Schools provided by the listing agent
    • Elementary: Wylie West
    • High: Wylie
    • District: Wylie ISD, Taylor Co.

    Source: NTREIS. This data may not be complete. We recommend contacting the local school district to confirm school assignments for this home.

    Get pre-qualified for a loan
    At Zillow Home Loans, we can pre-qualify you in as little as 5 minutes with no impact to your credit score.

    An equal housing lender. NMLS #10287.
