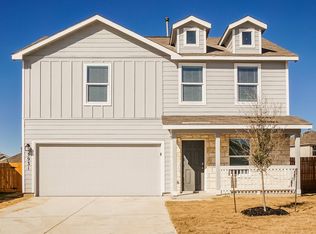
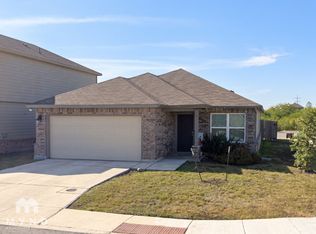
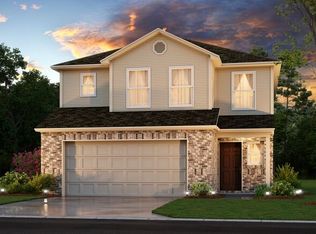
Beautiful 3-Bedroom Home for Rent $1,900/Month
7519 Twin Pine Ct, Converse, TX 78109
Monthly Rent: $1,900
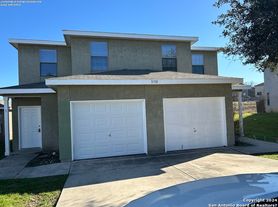
Beautiful single-story home located in the desirable Ackerman Gardens community, on a quiet cul-de-sac.
This home features 3 bedrooms, 2 full bathrooms, and 1,642 sq. ft. of living space, offering a spacious open-concept layout perfect for comfortable living.
Property Features:
* 3 bedrooms and 2 full bathrooms
* Modern kitchen with granite countertops
* Stainless steel appliances
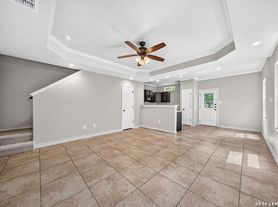
* Spacious living and dining areas
* Primary suite with walk-in closet
* Central heating and air conditioning
* Private fenced backyard
* Attached 2-car garage
* Quiet cul-de-sac location
Conveniently located near Randolph Air Force Base, Fort Sam Houston, shopping centers, restaurants, and major highways.
Rental Details:
* Monthly Rent: $1,900
* Tenant responsible for electricity, water, gas (if applicable), and all other utilities and services associated with the property.
Enjoy a beautiful home in a convenient location with easy access to San Antonio!
Contact us today to schedule a private showing!
Beautiful 3-Bedroom Home for Rent $1,900/Month
7519 Twin Pine Ct, Converse, TX 78109
Monthly Rent: $1,900
Beautiful single-story home located in the desirable Ackerman Gardens community, on a quiet cul-de-sac.
This home features 3 bedrooms, 2 full bathrooms, and 1,642 sq. ft. of living space, offering a spacious open-concept layout perfect for comfortable living.
Property Features:
* 3 bedrooms and 2 full bathrooms
* Modern kitchen with granite countertops
* Stainless steel appliances
* Spacious living and dining areas
* Primary suite with walk-in closet
* Central heating and air conditioning
* Private fenced backyard
* Attached 2-car garage
* Quiet cul-de-sac location
Conveniently located near Randolph Air Force Base, Fort Sam Houston, shopping centers, restaurants, and major highways.
Rental Details:
* Monthly Rent: $1,900
* Tenant responsible for electricity, water, gas (if applicable), and all other utilities and services associated with the property.
Enjoy a beautiful home in a convenient location with easy access to San Antonio!
Contact us today to schedule a private showing!
House for rent
Single family residence
Available now
Dogs OK
Air conditioner, central air
No laundry
Attached garage parking
What's special
Stainless steel appliancesSingle-story homeQuiet cul-de-sac locationSpacious open-concept layoutPrivate fenced backyard
- 11 days |
- -- |
- -- |
Zillow last checked:
Listing updated:
Travel times
Facts & features
Interior
Bedrooms & bathrooms
- Bedrooms: 3
- Bathrooms: 2
- Full bathrooms: 2
Cooling
- Air Conditioner, Central Air
Appliances
- Included: Dishwasher, Freezer, Microwave Oven, Refrigerator
- Laundry: Contact manager
Features
- Walk In Closet
Interior area
- Total interior livable area: 1,642 sqft
Property
Parking
- Parking features: Attached, Garage
- Has attached garage: Yes
- Details: Contact manager
Details
- Additional structures: Garage(s)
- Parcel number: 1326643
Construction
Type & style
- Home type: SingleFamily
- Property subtype: Single Family Residence
Community & HOA
Location
- Region: Converse
Financial & listing details
- Lease term: 1 Year
Nearby apartments for rent


Price history
| Date | Event | Price |
|---|---|---|
| 10/13/2026 | Listed for rent | $1,900+23%$1/sqft |
Source: Zillow Rentals Report a problem | ||
| 10/8/2026 | Sold | -- |
Source:  LERA MLS #1961045 Report a problem LERA MLS #1961045 Report a problem | ||
| 7/27/2026 | Pending sale | $195,900$119/sqft |
Source: LERA MLS #1961045 Report a problem | ||
| 7/9/2026 | Contingent | $195,900$119/sqft |
Source: LERA MLS #1961045 Report a problem | ||
| 6/19/2026 | Price change | $195,900-2%$119/sqft |
Source: LERA MLS #1961045 Report a problem | ||
| 6/8/2026 | Price change | $199,900-2.4%$122/sqft |
Source: LERA MLS #1961045 Report a problem | ||
| 5/22/2026 | Price change | $204,900-4.7%$125/sqft |
Source: LERA MLS #1961045 Report a problem | ||
| 5/15/2026 | Price change | $214,900-4.4%$131/sqft |
Source: LERA MLS #1961045 Report a problem | ||
| 4/24/2026 | Listed for sale | $224,900$137/sqft |
Source: LERA MLS #1961045 Report a problem | ||
| 3/5/2026 | Listing removed | $1,545$1/sqft |
Source: Zillow Rentals Report a problem | ||
| 2/23/2026 | Listed for rent | $1,545+4.7%$1/sqft |
Source: Zillow Rentals Report a problem | ||
| 5/6/2024 | Listing removed | -- |
Source: Zillow Rentals Report a problem | ||
| 4/24/2024 | Price change | $1,475-6.3%$1/sqft |
Source: Zillow Rentals Report a problem | ||
| 4/16/2024 | Price change | $1,575-3.1%$1/sqft |
Source: Zillow Rentals Report a problem | ||
| 4/4/2024 | Price change | $1,625-4.1%$1/sqft |
Source: Zillow Rentals Report a problem | ||
| 3/27/2024 | Price change | $1,695-2.9%$1/sqft |
Source: Zillow Rentals Report a problem | ||
| 2/22/2024 | Listed for rent | $1,745$1/sqft |
Source: Zillow Rentals Report a problem | ||