Skip main navigation
Sold for $436,000
  • $436,000

    7519 Valley Ave, Philadelphia, PA 19128

    4beds
    2,141sqft
    Single Family Residence
    Built in 1966
    3,776 Square Feet Lot
    $447,200 Zestimate®
    $204/sqft
    $3,197 Estimated rent

    Home value

    $447,200

    $407,000 - $492,000

    $3,197/mo

    Zestimate® history
    Loading
    Loading...

    Owner options

    List your home for rent

    $3,197/mo

    Rent Zestimate®

    Find your next renter with Zillow Rental Manager. Plus, with online applications, you can quickly screen prospective tenants – for free.

    Learn more

    $3,197/mo

    Rent Zestimate®

    Refinance and save

    $2,649/mo

    Est. payment

    Refinancing to a lower rate could help reduce your monthly payments and save thousands over the life of the loan.

    See today's rates

    $2,649/mo

    Est. payment

    Explore your selling options

    Work with a Zillow partner agent

    Leverage their expertise and Zillow's premium Showcase listings to get your home seen by more buyers.

    Get started

    List with your own agent

    Get your home in front of millions of buyers by listing it on Zillow.

    Learn how to do it

    Sell it yourself

    Take full control of how buyers see your home on Zillow by listing For Sale by Owner (FSBO).

    List your home

    What's special

    Stylish pendant lightingFinished basementSleek marble countertopsNewer windowsBeautiful backyardLvp flooringLandscaped outdoor area
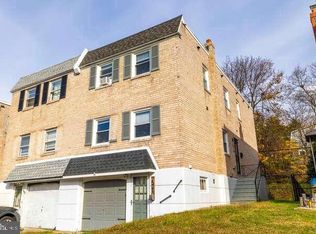
    This spacious Valley home offers the perfect blend of modern updates and classic charm. Step inside to find easy to clean LVP flooring throughout the main level and basement, complemented by carpeting on the upper level for cozy comfort. The open-concept kitchen and dining area is a true showstopper—featuring sleek marble countertops, Samsung Smart black stainless appliances, stylish pendant lighting, and newer windows that flood the space with natural light. The neutral decor creates a warm, inviting feel that’s ready for your personal touch. Downstairs, cozy up by the gas fireplace in the finished basement—perfect for movie nights or entertaining. A convenient powder room is on the landing and access to the beautiful backyard complete the space. Enjoy the practicality of a one-car garage, plus driveway parking, and take in the beauty of the landscaped outdoor area—ideal for relaxing, gardening, or entertaining guests. Don’t miss this move-in ready gem with all the modern upgrades you're looking for!

    Zillow last checked:

    Listing updated:

    Listed by:

    Christine Ertz 215-987-2961,

    Real of Pennsylvania,

    Listing Team: The Main Street Team

    Bought with:

    Cait Dailey

    KW Empower

    Source: Bright MLS,MLS#: PAPH2470386MLS Logo

    Facts & features

    Interior

    Bedrooms & bathrooms
    • Bedrooms: 4
    • Bathrooms: 3
    • Full bathrooms: 2
    • 1/2 bathrooms: 1
    • Main level bathrooms: 1
    Basement
    • Area: 475
    Heating
    • Forced Air, Natural Gas
    Cooling
    • Central Air, Electric
    Appliances
    • Included: Dishwasher, Microwave, Built-In Range, Disposal, Dryer, Stainless Steel Appliance(s), Refrigerator, Washer, Gas Water Heater
    • Laundry: Lower Level
    Features
    • Kitchen Island, Eat-in Kitchen, Combination Kitchen/Dining, Crown Molding, Kitchen - Gourmet, Recessed Lighting, Dry Wall
    • Flooring: Luxury Vinyl, Carpet
    • Windows: Skylight(s)
    • Basement: Full,Exterior Entry,Finished
    • Number of fireplaces: 1
    • Fireplace features: Gas/Propane
    Interior area
    • Total structure area: 2,141
    • Total interior livable area: 2,141 sqft
    • Finished area above ground: 1,666
    • Finished area below ground: 475

    Property

    Parking
    • Total spaces: 2
    • Parking features: Garage Faces Front, Driveway, Attached
    • Attached garage spaces: 1
    • Uncovered spaces: 1
    Accessibility
    • Accessibility features: None
    Features
    • Levels: Two
    • Stories: 2
    • Patio & porch: Patio
    • Exterior features: Sidewalks, Street Lights
    • Pool features: None
    • Fencing: Full
    Lot
    • Size: 3,776 sqft
    • Dimensions: 27.00 x 142.00
    Details
    • Additional structures: Above Grade, Below Grade
    • Parcel number: 214178000
    • Zoning: RSA3
    • Zoning description: res
    • Special conditions: Standard

    Construction

    Type & style
    • Home type: SingleFamily
    • Architectural style: Traditional
    • Property subtype: Single Family Residence
    • Attached to another structure: Yes
    Materials
    • Brick, Concrete
    • Foundation: Stone
    • Roof: Flat
    Condition
    • New construction: No
    • Year built: 1966

    Utilities & green energy

    • Sewer: Public Sewer
    • Water: Public
    • Utilities for property: Cable, Fiber Optic

    Community & neighborhood

    Location
    • Region: Philadelphia
    • Subdivision: Roxborough
    • Municipality: PHILADELPHIA

    Other

    Other facts
    • Listing agreement: Exclusive Agency
    • Listing terms: Cash,Conventional,FHA,Negotiable,PHFA,VA Loan,Other
    • Ownership: Fee Simple

    Price history

    DateEventPrice
    6/16/2025Sold$436,000+5.1%$204/sqft
    Source: Bright MLS #PAPH2470386 Report a problem
    4/29/2025Pending sale$415,000$194/sqft
    Source: Bright MLS #PAPH2470386 Report a problem
    4/21/2025Contingent$415,000$194/sqft
    Source: Bright MLS #PAPH2470386 Report a problem
    4/17/2025Listed for sale$415,000+74.4%$194/sqft
    Source: Bright MLS #PAPH2470386 Report a problem
    4/8/2016Sold$238,000+3.9%$111/sqft
    Source: Long & Foster Broker Feed #1002386474_100 Report a problem
    2/19/2016Listed for sale$229,000$107/sqft
    Source: Long & Foster-Lafayette Hill #6734242 Report a problem

    Public tax history

    YearProperty taxesTax assessment
    2025$4,902 +21.3%$350,200 +21.3%
    2024$4,041 $288,700
    2023$4,041 +21%$288,700
    2022$3,339 --
    2021$3,339 +3.6%--
    2018$3,222 --
    2017$3,222 +5.3%--
    2016$3,060 --
    2015$3,060 --
    2014$3,060 +42.9%$218,600 +639.3%
    2012$2,141 $29,568

    Find assessor info on the county website

    Neighborhood: Roxborough

    Nearby schools

    GreatSchools rating
    Schools provided by the listing agent
    • District: The School District Of Philadelphia

    Source: Bright MLS. This data may not be complete. We recommend contacting the local school district to confirm school assignments for this home.

    Get a cash offer in 3 minutes
    Find out how much your home could sell for in as little as 3 minutes with a no-obligation cash offer.
    Estimated market value
    $447,200
    Get a cash offer in 3 minutes
    Find out how much your home could sell for in as little as 3 minutes with a no-obligation cash offer.
    Estimated market value
    $447,200