NEW CONSTRUCTION! This stunning 3 bedroom 2 bathroom ranch home over an UNFINISHED BASEMENT is just what you are looking for! It features 9' ceilings, deluxe cabinets with granite or quartz counter tops, stainless steel appliances, luxury vinyl plank flooring throughout main house with porcelain tile flooring in each bathroom, master bathroom has an all-tile walk-in shower. Located just 1 mile from all of Edgewood schools with easy access to all west side shopping areas. Get under contract now so you can make finishing selections! Scheduled for an early July completion.
Closed
$359,900
7519 W Justice Ave, Bloomington, IN 47404
3beds
1,471sqft
Single Family Residence
Built in 2024
10,018 Square Feet Lot
$364,400 Zestimate®
$--/sqft
$2,183 Estimated rent
Home value
$364,400
$346,000 - $383,000
$2,183/mo
Zestimate® history
Owner options
List your home for rent
$2,183/mo
Rent Zestimate®
Find your next renter with Zillow Rental Manager. Plus, with online applications, you can quickly screen prospective tenants – for free.
$2,183/mo
Rent Zestimate®
Refinance and save
$2,203/mo
Est. payment
Refinancing to a lower rate could help reduce your monthly payments and save thousands over the life of the loan.
$2,203/mo
Est. payment
Explore your selling options
Work with a Zillow partner agent
Leverage their expertise and Zillow's premium Showcase listings to get your home seen by more buyers.
Get startedList with your own agent
Get your home in front of millions of buyers by listing it on Zillow.
Learn how to do itSell it yourself
Take full control of how buyers see your home on Zillow by listing For Sale by Owner (FSBO).
List your homeWhat's special
Zillow last checked:
Listing updated:
Listed by:
Bob Double 812-327-5194,
Valu-net Realty
Bought with:
Becky Wann, RB14031701
Becky Wann Real Estate Services
Source: IRMLS,MLS#: 202406738
Facts & features
Interior
Bedrooms & bathrooms
- Bedrooms: 3
- Bathrooms: 2
- Full bathrooms: 2
- Main level bedrooms: 3
Bedroom 1
- Level: Main
Bedroom 2
- Level: Main
Dining room
- Level: Main
- Area: 128
- Dimensions: 16 x 8
Kitchen
- Level: Main
- Area: 128
- Dimensions: 16 x 8
Living room
- Level: Main
- Area: 238
- Dimensions: 17 x 14
Heating
- Natural Gas, Forced Air, High Efficiency Furnace
Cooling
- Central Air, HVAC (13 Seer)
Appliances
- Included: Dishwasher, Microwave, Refrigerator, Electric Oven, Electric Range, Electric Water Heater
- Laundry: Electric Dryer Hookup, Washer Hookup
Features
- Ceiling-9+, Walk-In Closet(s), Stone Counters, Kitchen Island, Open Floorplan, Split Br Floor Plan, Double Vanity, Stand Up Shower, Tub/Shower Combination, Main Level Bedroom Suite
- Flooring: Vinyl, Ceramic Tile
- Windows: Double Pane Windows
- Basement: Full,Walk-Out Access,Concrete
- Has fireplace: No
Interior area
- Total structure area: 2,942
- Total interior livable area: 1,471 sqft
- Finished area above ground: 1,471
- Finished area below ground: 0
Property
Parking
- Total spaces: 2
- Parking features: Attached, Garage Door Opener, Concrete
- Attached garage spaces: 2
- Has uncovered spaces: Yes
Features
- Levels: One
- Stories: 1
- Patio & porch: Porch Covered
Lot
- Size: 10,018 Square Feet
- Dimensions: 80 X 125
- Features: Sloped, City/Town/Suburb
Details
- Parcel number: 530409400027.000013
Construction
Type & style
- Home type: SingleFamily
- Architectural style: Walkout Ranch
- Property subtype: Single Family Residence
Materials
- Stone, Vinyl Siding
- Roof: Asphalt,Shingle
Condition
- New construction: No
- Year built: 2024
Utilities & green energy
- Electric: Duke Energy Indiana
- Gas: CenterPoint Energy
- Sewer: Public Sewer
- Water: Public, Ellettsville Water Sewage
Green energy
- Energy efficient items: Appliances, HVAC, Insulation
Community & HOA
Community
- Subdivision: Prominence Place
Location
- Region: Bloomington
Financial & listing details
- Date on market: 8/3/2024
- Listing terms: Cash,Conventional,FHA,USDA Loan,VA Loan
Price history
| Date | Event | Price |
|---|---|---|
| 8/2/2024 | Sold | $359,900 |
Source:  IRMLS #202406738 Report a problem IRMLS #202406738 Report a problem | ||
| 3/2/2024 | Listed for sale | $359,900 |
Source: IRMLS #202406738 Report a problem | ||
Public tax history
Tax history is unavailable.
Neighborhood: 47404
Nearby homes
- $464,0005 bd3 ba2.2k sqft5012 N Kaylee Ct, Bloomington, IN 47404Sold
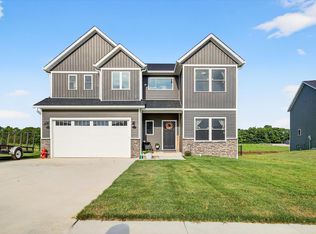
- $364,0003 bd2 ba1.8k sqft7505 W Ava Dr, Bloomington, IN 47404Sold

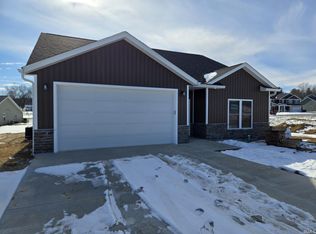
- $314,6003 bd2 ba1.5k sqft7509 W Ava Dr, Bloomington, IN 47404Sold
- $73,800-- bd-- ba-- sqft5004 N Kaylee Ct, Bloomington, IN 47404Off Market
- $---- bd-- ba-- sqft5004 N Kaylee Ct, Bloomington, IN 47404Off Market
- $312,9003 bd2 ba1.4k sqft5004 N Zoie Way, Bloomington, IN 47404Sold
- $325,0003 bd2 ba1.4k sqft5021 N Kaylee Ct, Bloomington, IN 47404Sold
- $294,3003 bd2 ba1.3k sqft7406 W Upland Dr, Bloomington, IN 47404Off Market
Nearby schools
GreatSchools rating
- 5/10Edgewood Intermediate SchoolGrades: 3-5Distance: 0.7 mi
- 6/10Edgewood Junior High SchoolGrades: 6-8Distance: 0.7 mi
- 8/10Edgewood High SchoolGrades: 9-12Distance: 0.6 mi
Schools provided by the listing agent
- Elementary: Edgewood
- Middle: Edgewood
- High: Edgewood
- District: Richland-Bean Blossom Community Schools
Source: IRMLS. This data may not be complete. We recommend contacting the local school district to confirm school assignments for this home.
Sell for more on Zillow
Get a Zillow Showcase℠ listing at no additional cost and you could sell for .
$364,400
2% more
+$7,288
With Zillow Showcase(estimated)
$371,688
Sell for more on Zillow
Get a Zillow Showcase℠ listing at no additional cost and you could sell for .
$364,400
2% more
+$7,288
With Zillow Showcase(estimated)
$371,688
- Indiana
- Monroe County
- Bloomington
- 47404
- 7519 W Justice Ave
