*** OFFER DEADLINE OF TUESDAY, MARCH 10 AT 8AM. ….PLEASE READ UNDER AGENT REMARKS FOR FULL DETAILS *** Located at the end of a private street, this brick colonial offers privacy, strong curb appeal, and a layout designed for both everyday living and entertaining. A two-car garage with Tesla charging station opens to an exceptional outdoor setting featuring a large fenced backyard with mature trees, plus both a deck and patio. Inside, the home is anchored by a 2020 kitchen renovation with white custom cabinetry and crown molding, granite countertops, oversized island, pendant lighting, Thermador 6-burner gas range, oversized refrigerator, wine fridge, drawer microwave, and updated flooring throughout the main level (2020). The kitchen flows seamlessly into the family room with a wood-burning fireplace and direct deck access. The main level also includes a formal dining room with crown molding, a private office with built-in shelving, a sunken living room with high ceilings and abundant natural light, and an updated hall bath. Upstairs, the primary suite offers three closets including a custom closet system and a renovated primary bath (2018) with jetted tub and frameless glass shower, along with an renovated hall bath (2019) and upstairs laundry. The walk-out lower level features a rec room with new carpet, a full bath with glass shower, ample storage, patio access, and easy potential for a fifth bedroom. Set within the South Run community, residents enjoy convenient access to Metro, DC, and Fort Belvoir, close proximity to Burke Lake Park, miles of walking and biking trails, and a community pool with swim team. Zoned for Lake Braddock Secondary and Sangster Elementary, a Blue Ribbon Award recipient. Major updates include Pella windows, roof (2010), HVAC (2023), and hot water heater (2012). A must-see home in a highly sought-after setting.
Sold for $1,355,000
$1,355,000
7519 Wilderness Way, Fairfax Station, VA 22039
4beds
3,818sqft
Single Family Residence
Built in 1985
0.58 Acres Lot
$1,361,700 Zestimate®
$355/sqft
$5,107 Estimated rent
Home value
$1,361,700
$1.28M - $1.44M
$5,107/mo
Zestimate® history
Owner options
List your home for rent
$5,107/mo
Rent Zestimate®
Find your next renter with Zillow Rental Manager. Plus, with online applications, you can quickly screen prospective tenants – for free.
$5,107/mo
Rent Zestimate®
Refinance and save
$8,871/mo
Est. payment
Refinancing to a lower rate could help reduce your monthly payments and save thousands over the life of the loan.
$8,871/mo
Est. payment
Explore your selling options
Work with a Zillow partner agent
Leverage their expertise and Zillow's premium Showcase listings to get your home seen by more buyers.
Get startedList with your own agent
Get your home in front of millions of buyers by listing it on Zillow.
Learn how to do itSell it yourself
Take full control of how buyers see your home on Zillow by listing For Sale by Owner (FSBO).
List your homeWhat's special
Brick colonialStrong curb appealGranite countertopsOversized islandAmple storageDrawer microwaveDeck and patio
Zillow last checked:
Listing updated:
Listed by:
Jennifer Christoff 703-810-7414,
KW Metro Center
Bought with:
Kayli Michels, 0225222983
KW Metro Center
Source: Bright MLS,MLS#: VAFX2286848
Facts & features
Interior
Bedrooms & bathrooms
- Bedrooms: 4
- Bathrooms: 4
- Full bathrooms: 3
- 1/2 bathrooms: 1
- Main level bathrooms: 1
Basement
- Area: 1459
Heating
- Forced Air, Natural Gas
Cooling
- Central Air, Ceiling Fan(s), Programmable Thermostat, Electric
Appliances
- Included: Microwave, Dryer, Washer, Dishwasher, Disposal, Freezer, Humidifier, Refrigerator, Ice Maker, Oven, Gas Water Heater
- Laundry: Upper Level
Features
- Breakfast Area, Built-in Features, Ceiling Fan(s), Crown Molding, Dining Area, Family Room Off Kitchen, Open Floorplan, Kitchen - Gourmet, Kitchen Island, Pantry, Recessed Lighting, Store/Office, Upgraded Countertops, Soaking Tub, Vaulted Ceiling(s)
- Flooring: Carpet
- Windows: Window Treatments
- Basement: Finished,Rear Entrance,Walk-Out Access
- Number of fireplaces: 1
- Fireplace features: Wood Burning, Mantel(s), Wood Burning Stove
Interior area
- Total structure area: 4,161
- Total interior livable area: 3,818 sqft
- Finished area above ground: 2,702
- Finished area below ground: 1,116
Property
Parking
- Total spaces: 6
- Parking features: Built In, Inside Entrance, Garage Faces Front, Garage Door Opener, Asphalt, Attached, Driveway
- Attached garage spaces: 2
- Uncovered spaces: 4
Accessibility
- Accessibility features: None
Features
- Levels: Three
- Stories: 3
- Patio & porch: Deck, Patio
- Exterior features: Extensive Hardscape, Lighting
- Pool features: Community
- Fencing: Full
- Has view: Yes
- View description: Trees/Woods, Garden
Lot
- Size: 0.58 Acres
- Features: Backs to Trees
Details
- Additional structures: Above Grade, Below Grade
- Parcel number: 0883 067A0009
- Zoning: 110
- Special conditions: Standard
Construction
Type & style
- Home type: SingleFamily
- Architectural style: Colonial,Transitional
- Property subtype: Single Family Residence
Materials
- Brick Front, Vinyl Siding
- Foundation: Concrete Perimeter
- Roof: Architectural Shingle
Condition
- Excellent
- New construction: No
- Year built: 1985
Details
- Builder model: ERIN
Utilities & green energy
- Sewer: Public Sewer
- Water: Public
- Utilities for property: Underground Utilities
Community & HOA
Community
- Subdivision: South Run
HOA
- Has HOA: Yes
- Amenities included: Basketball Court, Bike Trail, Common Grounds, Jogging Path, Pool, Tennis Court(s), Tot Lots/Playground
- Services included: Common Area Maintenance, Management, Snow Removal, Trash, Pool(s), Pier/Dock Maintenance
- HOA fee: $430 quarterly
- HOA name: SOUTH RUN REGENCY
Location
- Region: Fairfax Station
Financial & listing details
- Price per square foot: $355/sqft
- Tax assessed value: $1,098,640
- Annual tax amount: $12,700
- Date on market: 3/5/2026
- Listing agreement: Exclusive Right To Sell
- Listing terms: Cash,Conventional,FHA,VA Loan
- Inclusions: Tv In Family Room Over Fireplace; Tesla Charger
- Ownership: Fee Simple
Price history
| Date | Event | Price |
|---|---|---|
| 4/10/2026 | Sold | $1,355,000+12.9%$355/sqft |
Source:  Bright MLS #VAFX2286848 Report a problem Bright MLS #VAFX2286848 Report a problem | ||
| 3/11/2026 | Pending sale | $1,199,900$314/sqft |
Source: Bright MLS #VAFX2286848 Report a problem | ||
| 3/5/2026 | Listed for sale | $1,199,900+42%$314/sqft |
Source: Bright MLS #VAFX2286848 Report a problem | ||
| 6/1/2018 | Sold | $845,000+5.6%$221/sqft |
Source: Public Record Report a problem | ||
| 6/26/2013 | Sold | $799,900$210/sqft |
Source: Public Record Report a problem | ||
| 5/30/2013 | Pending sale | $799,900$210/sqft |
Source: New Dominion Realty Inc. #FX8082750 Report a problem | ||
| 5/28/2013 | Listed for sale | $799,900$210/sqft |
Source: New Dominion Realty Inc. #FX8082750 Report a problem | ||
| 5/21/2013 | Pending sale | $799,900$210/sqft |
Source: New Dominion Realty Inc. #FX8082750 Report a problem | ||
| 5/17/2013 | Listed for sale | $799,900+106.2%$210/sqft |
Source: New Dominion Realty Inc. #FX8082750 Report a problem | ||
| 8/1/1997 | Sold | $388,000$102/sqft |
Source: Public Record Report a problem | ||
Public tax history
| Year | Property taxes | Tax assessment |
|---|---|---|
| 2025 | $12,700 +3.6% | $1,098,640 +3.8% |
| 2024 | $12,257 +6.4% | $1,058,010 +3.7% |
| 2023 | $11,518 +17.9% | $1,020,620 +19.4% |
| 2022 | $9,773 | $854,670 +6.6% |
| 2021 | -- | $801,620 +6% |
| 2020 | $8,954 | $756,580 |
| 2019 | $8,954 +1.3% | $756,580 +1.3% |
| 2018 | $8,841 +1.9% | $747,000 |
| 2017 | $8,673 +3.4% | $747,000 +3.2% |
| 2016 | $8,388 +3.8% | $724,080 |
| 2015 | $8,081 +0.2% | $724,080 |
| 2014 | $8,063 | $724,080 +5.8% |
| 2013 | -- | $684,670 |
| 2012 | -- | $684,670 |
| 2011 | -- | $684,670 +2.2% |
| 2010 | -- | $670,120 -5.2% |
| 2009 | -- | $707,060 -7.4% |
| 2008 | -- | $763,720 |
| 2007 | -- | $763,720 +50.4% |
| 2003 | -- | $507,805 +13% |
| 2002 | -- | $449,385 +15% |
| 2001 | -- | $390,770 |
Find assessor info on the county website
Neighborhood: 22039
Nearby homes
- $1,136,6004 bd3 ba2.3k sqft7517 Wilderness Way, Fairfax Station, VA 22039Off Market
- $1,317,1005 bd3 ba3.9k sqft7521 Wilderness Way, Fairfax Station, VA 22039Off Market
- $1,150,0005 bd4 ba4.6k sqft7515 Wilderness Way, Fairfax Station, VA 22039Sold
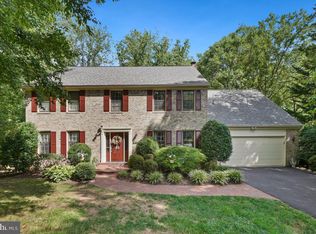
- $1,250,0004 bd4 ba3.2k sqft7518 Wilderness Way, Fairfax Station, VA 22039Sold

- $1,315,8005 bd3 ba3.9k sqft7525 Wilderness Way, Fairfax Station, VA 22039Off Market
- $1,302,9004 bd3 ba2.9k sqft7526 Rambling Ridge Dr, Fairfax Station, VA 22039Off Market
- $1,220,1005 bd3 ba3.1k sqft7523 Wilderness Way, Fairfax Station, VA 22039Off Market
- $1,368,5004 bd3 ba3.5k sqft7524 Rambling Ridge Dr, Fairfax Station, VA 22039Off Market
Nearby schools
GreatSchools rating
- 10/10Sangster Elementary SchoolGrades: PK-6Distance: 0.8 mi
- 9/10Lake Braddock SecondaryGrades: 7-12Distance: 3.8 mi
Schools provided by the listing agent
- Elementary: Sangster
- Middle: Lake Braddock Secondary School
- High: Lake Braddock
- District: Fairfax County Public Schools
Source: Bright MLS. This data may not be complete. We recommend contacting the local school district to confirm school assignments for this home.
Get a cash offer in 3 minutes
Find out how much your home could sell for in as little as 3 minutes with a no-obligation cash offer.
Estimated market value
$1,361,700
Get a cash offer in 3 minutes
Find out how much your home could sell for in as little as 3 minutes with a no-obligation cash offer.
Estimated market value
$1,361,700
- Virginia
- Fairfax County
- Fairfax Station
- 22039
- 7519 Wilderness Way
Nearby cities
Nearby zip codes
Other Fairfax Station Topics
