Tucked back from the road and framed by mature crepe myrtles and lush greenery, this classic Cape Cod offers the peace, privacy, andcharacter that's getting harder to find. From the moment you pull up the driveway, the pitched roofline, dormer window, and covered front porchset the tone for a home full of personality. Step inside and you're welcomed by warm knotty pine wainscoting that runs throughout the mainliving areas, paired with solid wood trim and a charming Dutch door leading out to the backyard -- details you simply don't find in newerconstruction. Durable LVP flooring runs throughout, offering an easy-care surface that's as practical as it is attractive. The open living anddining areas are filled with natural light from oversized windows overlooking the porch and surrounding trees, creating a bright, airy feel despitethe home's cozy cottage character. This home is ready for a new owner's personal touch -- a little updating and fresh paint will let its naturalcharacter truly shine. Upstairs, the dormer hints at exciting potential: the attic offers a great opportunity to be finished out, adding valuable extrasquare footage for a bedroom, office, or bonus living space down the road. Outside, the private .69-acre lot is shaded by mature trees anddotted with blooming crepe myrtles, offering a peaceful, established feel that's hard to replicate. An attached one-car garage adds everydayconvenience, and the long driveway offers plenty of additional parking for guests. Whether you're a hands-on buyer looking for a project withreal upside, or simply searching for a private retreat surrounded by nature, 752 Aydlett Road is full of possibility -- a place to slow down, putdown roots, and make it your own.
Pending
$349,000
752 Aydlett Road, Aydlett, NC 27916
3beds
1,388sqft
Single Family Residence
Built in 1990
0.69 Acres Lot
$340,800 Zestimate®
$251/sqft
$-- HOA
What's special
Covered front porchPitched rooflineAttached one-car garageSolid wood trimDormer window
- 14 days
- 289
- 11
Zillow last checked:
Listing updated:
Listed by:
Kim Fiul 703-201-7618,
Keller Williams - OBX,
The Spencer Team 252-202-3357,
Keller Williams - OBX
Source: Hive MLS,MLS#: 100601811 Originating MLS: Albemarle Area Association of REALTORS
Originating MLS: Albemarle Area Association of REALTORSFacts & features
Interior
Bedrooms & bathrooms
- Bedrooms: 3
- Bathrooms: 2
- Full bathrooms: 2
Rooms
- Room types: Master Bedroom, Bedroom 1, Bedroom 2, Living Room
Primary bedroom
- Level: First
Bedroom 1
- Level: First
Bedroom 2
- Level: First
Kitchen
- Level: First
Living room
- Level: First
Heating
- Electric, Heat Pump
Cooling
- Central Air
Appliances
- Included: Refrigerator, Dishwasher, Electric Range
- Laundry: Dryer Hookup, Washer Hookup
Features
- Blinds/Shades
- Flooring: LVT/LVP
- Basement: None
- Attic: Floored,Partially Finished,Permanent Stairs
- Has fireplace: No
Interior area
- Total structure area: 1,388
- Total interior livable area: 1,388 sqft
Property
Parking
- Total spaces: 4
- Parking features: Garage Faces Front, Concrete, Garage
- Attached garage spaces: 1
Accessibility
- Accessibility features: Accessible Approach with Ramp
Features
- Levels: One
- Patio & porch: Covered, Front Porch
- Pool features: None
- Fencing: None
- Has view: Yes
- View description: See Remarks
- Waterfront features: None
- Frontage type: See Remarks
Lot
- Size: 0.69 Acres
- Dimensions: 111 x 281 x 108 x 269
- Features: Level
Details
- Parcel number: 0092000064k0000
- Zoning: Sfm: Single-Family Reside
- Special conditions: Standard
Construction
Type & style
- Home type: SingleFamily
- Property subtype: Single Family Residence
Materials
- Wood Siding, Wood Frame
- Foundation: Crawl Space
- Roof: Shingle
Condition
- New construction: No
- Year built: 1990
Utilities & green energy
- Sewer: Septic Tank
- Water: Public
- Utilities for property: None
Community & HOA
Community
- Subdivision: Hunters Woods
HOA
- Has HOA: No
Location
- Region: Aydlett
Financial & listing details
- Price per square foot: $251/sqft
- Tax assessed value: $196,800
- Annual tax amount: $879
- Date on market: 9/6/2026
- Cumulative days on market: 14 days
- Listing agreement: Exclusive Right To Sell
- Listing terms: Cash,Conventional,VA Loan
Estimated market value
$340,800
$324,000 - $358,000
$2,264/mo
Price history
| Date | Event | Price |
|---|---|---|
| 9/18/2026 | Pending sale | $349,000$251/sqft |
Source:  Hive MLS #100601811 Report a problem Hive MLS #100601811 Report a problem | ||
| 9/18/2026 | Contingent | $349,000$251/sqft |
Source:  OBAR #133997 Report a problem OBAR #133997 Report a problem | ||
| 9/5/2026 | Listed for sale | $349,000$251/sqft |
Source: OBAR #133997 Report a problem | ||
Public tax history
| Year | Property taxes | Tax assessment |
|---|---|---|
| 2025 | $879 +1% | $196,800 |
| 2024 | $870 +8.5% | $196,800 |
| 2023 | $802 +16% | $196,800 |
| 2022 | $692 +1.2% | $196,800 |
| 2021 | $684 +42.4% | $196,800 +43% |
| 2020 | $480 | $137,600 |
| 2019 | $480 | $137,600 |
| 2018 | $480 -38% | $137,600 |
| 2017 | $774 | $137,600 |
| 2016 | $774 | $137,600 |
| 2015 | $774 | $137,600 |
| 2013 | $774 | $137,600 -18.6% |
| 2011 | -- | $169,047 +0.3% |
| 2010 | -- | $168,501 |
| 2009 | -- | $168,501 |
| 2007 | -- | $168,501 |
| 2005 | -- | $168,501 |
Find assessor info on the county website
Monthly payment
Est. payment
Payment breakdown
Explore the cost of this home by adjusting the details. Changes won't be saved.Climate risks
Neighborhood: 27916
Nearby schools
Schools provided by the listing agent
- Elementary: Griggs Elementary
- Middle: Currituck County Middle
- High: Currituck County High School
Source: Hive MLS. This data may not be complete. We recommend contacting the local school district to confirm school assignments for this home.
Similar homes
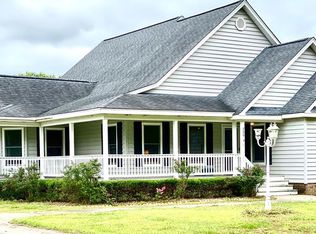
- $295,0003 bd1 ba1.4k sqft507 Narrow Shore Road, Aydlett, NC 27916For Sale

 MLS ID #100594568, Todd White, Rich Company. Hive MLS
 - $339,9003 bd2 ba1.4k sqft115 Taylors Lane, Camden, NC 27921For Sale
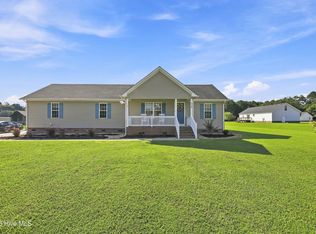 MLS ID #100601846, Jennifer Purcell, Hall & Nixon Real Estate, Inc. Hive MLS
 - $350,0003 bd3 ba1.5k sqft169 Raymons Creek Rd Lot 6, Shiloh, NC 27974For Sale
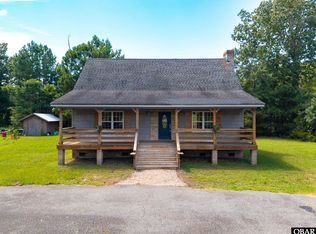 MLS ID #133690, Diana Brink, A Better Way Realty, Inc. OBAR
 - $325,0003 bd3 ba1.8k sqft407 Driftwood Dr, Elizabeth City, NC 27909For Sale
 MLS ID #10655289, Taylor Lennox. REIN Inc.
 - $425,0003 bd2 ba1.9k sqft100 Savannah Avenue, Grandy, NC 27939For SaleMLS ID #100582699, Terry Blocher, Keller Williams - OBX. Hive MLS
- $329,9004 bd3 ba1.9k sqft113 Briggs Street, Jarvisburg, NC 27947For SaleMLS ID #100598272, Susie Sullivan, Sun Realty of Nags Head/Harbin. Hive MLS
- $339,9003 bd1 ba1k sqft145 Launch Landing Road, Moyock, NC 27958For SaleMLS ID #100600649, John Aydlett, Hall & Nixon Real Estate, Inc. Hive MLS
- $420,0003 bd1 ba1.1k sqft227 Colonial Beach Road, Jarvisburg, NC 27947For SaleMLS ID #100602645, Travis Old, Horizon Real Estate Group. Hive MLS
- $395,0003 bd2 ba1.2k sqft106 Trout Street, Moyock, NC 27958For SaleMLS ID #100601585, Sarah C Cavanaugh, Own Real Estate Of NC, LLC. Hive MLS
- $429,0003 bd2 ba1.5k sqft112 Canadian Goose Drive, Currituck, NC 27929For SaleMLS ID #100601278, Christie Peyton, Keller Williams Capital Properties. Hive MLS
- $385,0004 bd3 ba1.8k sqft559 Grandy Road, Grandy, NC 27939For SaleMLS ID #100585597, Michelle Smith, Sun Realty of Nags Head/Harbin. Hive MLS
- $330,0004 bd3 ba2k sqft108 Hunters Trail E, Elizabeth City, NC 27909For SaleMLS ID #100596677, Amber Lee, Opening Doors Realty. Hive MLS
- $489,9003 bd2 ba1.9k sqft134 Soundside Estates Drive, Grandy, NC 27939For SaleMLS ID #100598228, Jason Banks, The Banks Real Estate Group, LLC. Hive MLS
- $349,0002 bd2 ba1.3k sqft100 Mercedes Court #C, Grandy, NC 27939For SaleMLS ID #100601353, Lauren Lambert, Kingdom Real Estate Services Inc.. Hive MLS
- $324,9002 bd2 ba1.4k sqft113 Driftwood Drive, Elizabeth City, NC 27909For SaleMLS ID #100577652, Randi Hill, Keller Williams Town Center. Hive MLS
