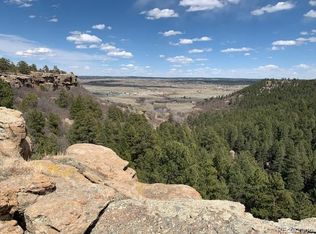
Better than new, end-unit townhome in a cul-de-sac! You will love the open space behind this home! Plus, it's spacious, lightly lived in, and has an open concept main level. The finishes are fantastic, with Luxury Vinyl Wood flooring, quartz countertops w/large island, upgraded cabinets, upgraded appliances, and more! Upstairs, there is a cozy flex space. The primary suite has an attached primary bathroom with large walk in closet, double sinks & tastefully tiled shower. There are 2 additional bedrooms and another full bath upstairs as well. The covered deck feels very private with open space to admire behind. The unfinished basement is fantastic with 9' ceilings, natural light and a walkout to the backyard. Conveniently located near schools and every amenity imaginable! Take a look, we think you'll love it! Be sure to take the 3D tour too! **Fencing is allowed
Sold for $540,000
$540,000
752 Bishop Pine Way, Castle Rock, CO 80104
3beds
2,911sqft
Townhouse
Built in 2022
2,962 Square Feet Lot
$530,300 Zestimate®
$186/sqft
$3,083 Estimated rent
Home value
$530,300
$504,000 - $562,000
$3,083/mo
Zestimate® history
Owner options
List your home for rent
$3,083/mo
Rent Zestimate®
Find your next renter with Zillow Rental Manager. Plus, with online applications, you can quickly screen prospective tenants – for free.
$3,083/mo
Rent Zestimate®
Refinance and save
$3,277/mo
Est. payment
Refinancing to a lower rate could help reduce your monthly payments and save thousands over the life of the loan.
$3,277/mo
Est. payment
Explore your selling options
Work with a Zillow partner agent
Leverage their expertise and Zillow's premium Showcase listings to get your home seen by more buyers.
Get startedList with your own agent
Get your home in front of millions of buyers by listing it on Zillow.
Learn how to do itSell it yourself
Take full control of how buyers see your home on Zillow by listing For Sale by Owner (FSBO).
List your homeWhat's special
End-unit townhomeUnfinished basementCovered deckPrimary suiteLarge islandAttached primary bathroomWalkout to the backyard
Zillow last checked:
Listing updated:
Listed by:
Taryn Simental 719-201-4231,
The Cutting Edge
Bought with:
Nichelle Phillips
Century 21 Altitude Real Estate
Source: elevateMLS,MLS#: 1730765
Facts & features
Interior
Bedrooms & bathrooms
- Bedrooms: 3
- Bathrooms: 3
- Full bathrooms: 2
- 1/2 bathrooms: 1
Basement
- Area: 883
Heating
- Forced Air, Natural Gas
Cooling
- Central Air
Appliances
- Included: Dishwasher, Microwave, Refrigerator
- Laundry: Upper Level
Features
- 9Ft + Ceilings
- Basement: Full,Unfinished
- Common walls with other units/homes: End Unit
Interior area
- Total structure area: 2,911
- Total interior livable area: 2,911 sqft
- Finished area above ground: 2,028
- Finished area below ground: 883
Property
Parking
- Total spaces: 2
- Parking features: Attached
- Attached garage spaces: 2
Features
- Levels: Two
- Stories: 2
- Patio & porch: Concrete, Covered, Wood Deck
Lot
- Size: 2,962 Square Feet
- Features: Cul-De-Sac, Level
Details
- Parcel number: 250708110016
Construction
Type & style
- Home type: Townhouse
- Property subtype: Townhouse
- Attached to another structure: Yes
Materials
- Fiber Cement, Stone
- Roof: Composite Shingle
Condition
- Existing Home
- New construction: No
- Year built: 2022
Details
- Builder name: Dream Finders Homes LLC
Utilities & green energy
- Water: Municipal
Community & HOA
HOA
- Services included: Covenant Enforcement
- HOA fee: $50 quarterly
- Second HOA fee: $238 monthly
Location
- Region: Castle Rock
Financial & listing details
- Price per square foot: $186/sqft
- Tax assessed value: $582,772
- Annual tax amount: $5,639
- Date on market: 2/1/2025
- Listing terms: Cash,Conventional,FHA,VA Loan
Price history
| Date | Event | Price |
|---|---|---|
| 1/31/2025 | Sold | $540,000+0.9%$186/sqft |
Source:  elevateMLS #1730765 Report a problem elevateMLS #1730765 Report a problem | ||
| 1/9/2025 | Pending sale | $535,000$184/sqft |
Source:  REcolorado as distributed by MLS GRID #4863906 Report a problem REcolorado as distributed by MLS GRID #4863906 Report a problem | ||
| 1/4/2025 | Price change | $535,000-2.7%$184/sqft |
Source: REcolorado as distributed by MLS GRID #4863906 Report a problem | ||
| 12/16/2024 | Listed for sale | $550,000+0.9%$189/sqft |
Source: REcolorado as distributed by MLS GRID #4863906 Report a problem | ||
| 2/13/2023 | Sold | $544,990$187/sqft |
Source: Public Record Report a problem | ||
Public tax history
| Year | Property taxes | Tax assessment |
|---|---|---|
| 2025 | $5,607 -0.6% | $36,420 -3.7% |
| 2024 | $5,639 +139.9% | $37,810 -1% |
| 2023 | $2,351 +5.2% | $38,180 +157.1% |
| 2022 | $2,236 | $14,850 +4.1% |
| 2021 | -- | $14,260 +68.8% |
| 2020 | $1,324 +153.2% | $8,450 |
| 2019 | $523 0% | $8,450 +155.3% |
| 2018 | $523 +3.9% | $3,310 -19.9% |
| 2017 | $503 +412% | $4,130 +205.9% |
| 2016 | $98 -1.3% | $1,350 |
| 2015 | $100 -84.1% | $1,350 -69% |
| 2008 | $627 | $4,360 +8.2% |
| 2007 | -- | $4,030 |
| 2006 | $292 | $4,030 |
Find assessor info on the county website
Neighborhood: 80104
Nearby homes
- $532,6003 bd3 ba2.9k sqft752 Bishop Pine Way #72, Castle Rock, CO 80104Off Market
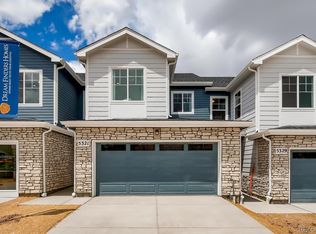
- $477,5003 bd3 ba1.9k sqft746 Bishop Pine Way, Castle Rock, CO 80104Off Market
- $501,8003 bd3 ba2.7k sqft746 Bishop Pine Way #73, Castle Rock, CO 80104Off Market
- $504,0003 bd3 ba1.9k sqft738 Bishop Pine Way, Castle Rock, CO 80104Off Market
- $565,1004 bd3 ba3.1k sqft798 Bishop Pine Way, Castle Rock, CO 80104Off Market
- $525,6003 bd3 ba2.7k sqft722 Bishop Pine Way #75, Castle Rock, CO 80104Off Market
- $504,5003 bd3 ba1.9k sqft722 Bishop Pine Way, Castle Rock, CO 80104Off Market
- $582,0004 bd3 ba3.1k sqft806 Bishop Pine Way, Castle Rock, CO 80104Sold
Nearby schools
GreatSchools rating
- 6/10Rock Ridge Elementary SchoolGrades: PK-6Distance: 0.6 mi
- 5/10Mesa Middle SchoolGrades: 6-8Distance: 0.3 mi
- 7/10Douglas County High SchoolGrades: 9-12Distance: 3.1 mi
Schools provided by the listing agent
- District: Douglas RE1
Source: elevateMLS. This data may not be complete. We recommend contacting the local school district to confirm school assignments for this home.
Get a cash offer in 3 minutes
Find out how much your home could sell for in as little as 3 minutes with a no-obligation cash offer.
Estimated market value
$530,300
Get a cash offer in 3 minutes
Find out how much your home could sell for in as little as 3 minutes with a no-obligation cash offer.
Estimated market value
$530,300
- Colorado
- Douglas County
- Castle Rock
- 80104
- 752 Bishop Pine Way
Nearby cities
Nearby neighborhoods
Nearby zip codes
Other Castle Rock Topics
