Skip main navigation
Sold for $1,600,000
  • Listed by: Berkshire Hathaway HomeService • Candice Flock • Contact: 949-584-6291
    Bought with: Talavera Real Estate
    $1,600,000

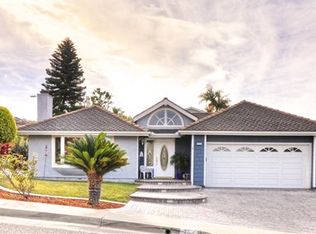
    752 Calle Vallarta, San Clemente, CA 92673

    4beds
    2,536sqft
    Single Family Residence
    Built in 1981
    8,280 Square Feet Lot
    $1,598,200 Zestimate®
    $631/sqft
    $7,377 Estimated rent

    Home value

    $1,598,200

    $1.47M - $1.73M

    $7,377/mo

    Zestimate® history
    Loading
    Loading...

    Owner options

    List your home for rent

    $7,377/mo

    Rent Zestimate®

    Find your next renter with Zillow Rental Manager. Plus, with online applications, you can quickly screen prospective tenants – for free.

    Learn more

    $7,377/mo

    Rent Zestimate®

    Refinance and save

    $10,280/mo

    Est. payment

    Refinancing to a lower rate could help reduce your monthly payments and save thousands over the life of the loan.

    See today's rates

    $10,280/mo

    Est. payment

    Explore your selling options

    Work with a Zillow partner agent

    Leverage their expertise and Zillow's premium Showcase listings to get your home seen by more buyers.

    Get started

    List with your own agent

    Get your home in front of millions of buyers by listing it on Zillow.

    Learn how to do it

    Sell it yourself

    Take full control of how buyers see your home on Zillow by listing For Sale by Owner (FSBO).

    List your home

    What's special

    Peek-a-boo ocean viewGarden viewsGrand brick fireplaceLush private backyardHigh-end cabinetrySpacious primary suitePrivate downstairs bedroom suite
    A beautifully maintained home in the highly desirable Coast Development! Less than a mile from San Clemente’s best beaches and surrounded by scenic ocean-view walking trails. This ideal floor plan includes a remodeled kitchen, three updated bathrooms, and a private downstairs bedroom suite. The main level showcases tasteful neutral tile flooring, while the upstairs features distinctive non-slip barn-style wood floors. Light and bright throughout, with soaring ceilings and numerous upgraded windows with plantation shutters. The stylish kitchen overlooks a lush, private backyard with lemon/orange tree—perfect for entertaining. Highlights include a large farmhouse sink, Quartz countertops, premium appliances, abundant cabinetry, and a convenient breakfast bar. The adjoining family room offers a grand brick fireplace and garden views through expansive windows. Upstairs, the spacious primary suite enjoys peaceful greenbelt views—a haven for hummingbirds and butterflies. It features two closets (including a walk-in) and a luxurious bathroom with a spa soaking tub, oversized walk-in shower, high-end cabinetry, glass vessel sinks, skylights, and a peek-a-boo ocean view. Enjoy easy access to The Coast from every direction—north, south, east, and west. One of North San Clemente’s most coveted neighborhoods, close to beaches, shopping, restaurants, golf courses, and the Dana Point Marina. Low Association fee's and No Mello Roos.

    Zillow last checked:

    Listing updated:

    Listed by:

    Candice Flock DRE #00558789 949-584-6291,

    Berkshire Hathaway HomeService

    Bought with:

    Wyatt Parker, DRE #02202676

    Talavera Real Estate

    Source: CRMLS,MLS#: OC25241913MLS LogoOriginating MLS: California Regional MLS

    Facts & features

    Interior

    Bedrooms & bathrooms
    • Bedrooms: 4
    • Bathrooms: 3
    • Full bathrooms: 3
    • Main level bathrooms: 1
    • Main level bedrooms: 1
    Rooms
    • Room types: Bedroom, Family Room, Foyer, Other, Dining Room
    Bedroom
    • Features: Bedroom on Main Level
    Bathroom
    • Features: Bidet, Bathtub, Closet, Dual Sinks, Quartz Counters, Remodeled, Separate Shower
    Family room
    • Features: Separate Family Room
    Kitchen
    • Features: Kitchen/Family Room Combo, Remodeled, Updated Kitchen
    Other
    • Features: Walk-In Closet(s)
    Heating
    • Central, Forced Air, Solar
    Cooling
    • Central Air
    Appliances
    • Included: Built-In Range, Gas Oven, Gas Range, Refrigerator, Dryer, Washer
    • Laundry: Inside, Laundry Room
    Features
    • Breakfast Bar, Ceiling Fan(s), Crown Molding, Cathedral Ceiling(s), Separate/Formal Dining Room, High Ceilings, In-Law Floorplan, Quartz Counters, Bedroom on Main Level, Entrance Foyer, Walk-In Closet(s)
    • Flooring: Tile, Wood
    • Windows: Garden Window(s), Plantation Shutters, Skylight(s), Shutters
    • Has fireplace: Yes
    • Fireplace features: Family Room
    • Common walls with other units/homes: No Common Walls
    Interior area
    • Total interior livable area: 2,536 sqft

    Property

    Parking
    • Total spaces: 3
    • Parking features: Direct Access, Garage
    • Attached garage spaces: 3
    Features
    • Levels: Two
    • Stories: 2
    • Entry location: 1
    • Patio & porch: Concrete
    • Pool features: None
    • Spa features: None
    • Fencing: None
    • Has view: Yes
    • View description: Peek-A-Boo
    Lot
    • Size: 8,280 Square Feet
    • Features: Back Yard, Landscaped
    Details
    • Parcel number: 68007116
    • Special conditions: Standard

    Construction

    Type & style
    • Home type: SingleFamily
    • Architectural style: See Remarks
    • Property subtype: Single Family Residence
    Materials
    • Roof: Composition
    Condition
    • Updated/Remodeled
    • New construction: No
    • Year built: 1981

    Utilities & green energy

    • Sewer: Public Sewer
    • Water: Public
    • Utilities for property: Sewer Connected

    Community & HOA

    Community
    • Features: Curbs, Park, Sidewalks
    • Security: Carbon Monoxide Detector(s), Fire Detection System, Fire Sprinkler System, Smoke Detector(s)
    • Subdivision: Sea Canyon Old (Sco)
    HOA
    • Has HOA: Yes
    • Amenities included: Picnic Area, Trail(s)
    • HOA fee: $259 monthly
    • HOA name: Coast Assoc.
    • HOA phone: 949-661-7767
    Location
    • Region: San Clemente

    Financial & listing details

    • Price per square foot: $631/sqft
    • Tax assessed value: $445,129
    • Date on market: 10/19/2025
    • Cumulative days on market: 63 days
    • Listing terms: Cash,Cash to New Loan
    • Road surface type: Paved

    Price history

    DateEventPrice
    1/8/2026Sold$1,600,000-3%$631/sqft
    Source: CRMLS #OC25241913 Report a problem
    1/8/2026Pending sale$1,649,000$650/sqft
    Source: CRMLS #OC25241913 Report a problem
    12/23/2025Contingent$1,649,000$650/sqft
    Source: CRMLS #OC25241913 Report a problem
    10/19/2025Listed for sale$1,649,000$650/sqft
    Source: CRMLS #OC25241913 Report a problem

    Public tax history

    YearProperty taxesTax assessment
    2026-- $445,129 +2%
    2025$4,352 +1.7%$436,401 +2%
    2024$4,278 +2.2%$427,845 +2%
    2023$4,187 +2%$419,456 +2%
    2022$4,106 +2%$411,232 +2%
    2021$4,026 +1%$403,169 +1%
    2020$3,985 $399,035 +2%
    2019$3,985 +2%$391,211 +2%
    2018$3,905 +4.1%$383,541 +2%
    2017$3,753 $376,021 +2%
    2016$3,753 +2%$368,649 +1.5%
    2015$3,680 +3.6%$363,112 +2%
    2014$3,552 $356,000 +0.5%
    2013-- $354,392 +2%
    2012-- $347,444 +2%
    2011-- $340,632 +0.8%
    2010-- $338,087 -0.2%
    2009-- $338,891 +2%
    2008-- $332,247 +2%
    2007-- $325,733 +2%
    2006-- $319,347 +2%
    2005-- $313,086 +2%
    2004-- $306,948 +1.9%
    2003-- $301,323 +2%
    2002-- $295,415 +2%
    2001$2,975 +1.8%$289,623 +2%
    2000$2,921 $283,945
    Find assessor info on the county website

    Neighborhood: 92673

    Nearby schools

    GreatSchools rating
    Get a cash offer in 3 minutes
    Find out how much your home could sell for in as little as 3 minutes with a no-obligation cash offer.
    Estimated market value
    $1,598,200
    Get a cash offer in 3 minutes
    Find out how much your home could sell for in as little as 3 minutes with a no-obligation cash offer.
    Estimated market value
    $1,598,200