If you’ve been looking for a home with TONS OF SPACE in a WONDERFUL GRAND BLANC LOCATION, this one absolutely delivers! Located in the established KIRKRIDGE HILLS neighborhood on a CORNER LOT near the end of a CUL-DE-SAC, this spacious home offers nearly 3,900 SQFT OF LIVING SPACE with 5 BEDROOMS PLUS AN OFFICE.
Inside, there’s plenty of room to spread out with multiple living areas, a GENEROUSLY SIZED KITCHEN with stainless steel appliances, and convenient MAIN-FLOOR LAUNDRY. One of the standout features is the AWESOME 18x16 KNOTTY PINE ROOM overlooking the backyard, a warm and inviting space with tons of character.
The LARGE PRIMARY SUITE features its own private bathroom with a JACUZZI TUB, while the FINISHED BASEMENT adds even more living space with an additional bedroom, FULL BATHROOM, egress window, and CUSTOM HOME OFFICE with built-in shelving.
Several important updates have already been taken care of, including NEWER WINDOWS, a NEW FURNACE, SOME NEWER FLOORING, and a NEWER GARAGE DOOR. Add in an ATTACHED 2-CAR GARAGE, GRAND BLANC SCHOOLS, a great neighborhood, and a location that puts you right in the heart of everything.
5 BEDROOMS + OFFICE, nearly 3,900 SQFT OF LIVING SPACE, FINISHED BASEMENT, and an AWESOME GRAND BLANC LOCATION. If you need SPACE, this is one you need to see!
Pending
$399,000
752 Cambridge Cir, Grand Blanc, MI 48439
5beds
3,924sqft
Single Family Residence
Built in 1992
0.45 Acres Lot
$398,700 Zestimate®
$102/sqft
$-- HOA
What's special
- 11 days
- 121
- 5
Zillow last checked:
Listing updated:
Listed by:
Ryan Scully 810-577-3146,
Tremaine Real Estate 810-750-4663
Source: Realcomp II,MLS#: 20261071379
Facts & features
Interior
Bedrooms & bathrooms
- Bedrooms: 5
- Bathrooms: 4
- Full bathrooms: 3
- 1/2 bathrooms: 1
Primary bedroom
- Level: Second
- Area: 256
- Dimensions: 16 X 16
Bedroom
- Level: Second
- Area: 144
- Dimensions: 12 X 12
Bedroom
- Level: Second
- Area: 154
- Dimensions: 11 X 14
Bedroom
- Level: Second
- Area: 154
- Dimensions: 11 X 14
Bedroom
- Level: Basement
- Area: 165
- Dimensions: 11 X 15
Primary bathroom
- Level: Second
- Area: 165
- Dimensions: 15 X 11
Other
- Level: Second
- Area: 60
- Dimensions: 10 X 6
Other
- Level: Basement
- Area: 48
- Dimensions: 6 X 8
Other
- Level: Entry
- Area: 20
- Dimensions: 4 X 5
Other
- Level: Entry
- Area: 240
- Dimensions: 16 X 15
Dining room
- Level: Entry
- Area: 144
- Dimensions: 12 X 12
Family room
- Level: Entry
- Area: 255
- Dimensions: 17 X 15
Flex room
- Level: Basement
- Area: 150
- Dimensions: 15 X 10
Other
- Level: Entry
- Area: 270
- Dimensions: 15 X 18
Great room
- Level: Second
- Area: 783
- Dimensions: 29 X 27
Kitchen
- Level: Entry
- Area: 126
- Dimensions: 9 X 14
Laundry
- Level: Entry
- Area: 48
- Dimensions: 6 X 8
Living room
- Level: Entry
- Area: 154
- Dimensions: 11 X 14
Heating
- Forced Air, Natural Gas
Cooling
- Ceiling Fans, Central Air
Appliances
- Included: Dishwasher, Dryer, Free Standing Electric Range, Free Standing Refrigerator, Microwave, Range Hood, Stainless Steel Appliances, Washer
Features
- Windows: Egress Windows
- Basement: Daylight,Finished,Full
- Has fireplace: Yes
- Fireplace features: Dining Room, Family Room, Gas
Interior area
- Total interior livable area: 3,924 sqft
- Finished area above ground: 2,774
- Finished area below ground: 1,150
Video & virtual tour
Property
Parking
- Total spaces: 2
- Parking features: Two Car Garage, Attached, Garage Door Opener
- Attached garage spaces: 2
Features
- Levels: Two
- Stories: 2
- Entry location: GroundLevelwSteps
- Patio & porch: Deck, Patio, Porch
- Pool features: None
Lot
- Size: 0.45 Acres
- Dimensions: 117 x 165
Details
- Parcel number: 5614552011
- Special conditions: Short Sale No,Standard
Construction
Type & style
- Home type: SingleFamily
- Architectural style: Colonial
- Property subtype: Single Family Residence
Materials
- Brick, Vinyl Siding
- Foundation: Basement, Poured
- Roof: Asphalt
Condition
- New construction: No
- Year built: 1992
Utilities & green energy
- Sewer: Public Sewer
- Water: Public
Community & HOA
Community
- Subdivision: KIRKRIDGE ESTATES
HOA
- Has HOA: No
Location
- Region: Grand Blanc
Financial & listing details
- Price per square foot: $102/sqft
- Tax assessed value: $146,889
- Annual tax amount: $6,569
- Date on market: 9/11/2026
- Cumulative days on market: 11 days
- Listing agreement: Exclusive Right To Sell
- Listing terms: Cash,Conventional,FHA,Va Loan
Estimated market value
$398,700
$379,000 - $419,000
$3,513/mo
Price history
| Date | Event | Price |
|---|---|---|
| 9/18/2026 | Pending sale | $399,000$102/sqft |
Source:  Realcomp II #20261071379 Report a problem Realcomp II #20261071379 Report a problem | ||
| 9/11/2026 | Listed for sale | $399,000+28.8%$102/sqft |
Source: Realcomp II #20261071379 Report a problem | ||
| 10/26/2020 | Sold | $309,900$79/sqft |
Source: Public Record Report a problem | ||
| 7/31/2020 | Pending sale | $309,900$79/sqft |
Source: Keller Williams Premier #2200058758 Report a problem | ||
| 7/26/2020 | Listed for sale | $309,900+51.2%$79/sqft |
Source: Keller Williams Premier #2200058758 Report a problem | ||
| 5/15/2017 | Sold | $205,000-29.3%$52/sqft |
Source: Public Record Report a problem | ||
| 7/22/2004 | Sold | $290,000+31.9%$74/sqft |
Source: Public Record Report a problem | ||
| 6/1/1993 | Sold | $219,900$56/sqft |
Source:  MiRealSource #20273957 Report a problem MiRealSource #20273957 Report a problem | ||
Public tax history
| Year | Property taxes | Tax assessment |
|---|---|---|
| 2025 | $6,391 +4.8% | $177,200 +6% |
| 2024 | $6,098 | $167,100 +14.4% |
| 2023 | -- | $146,100 +9.7% |
| 2022 | -- | $133,200 +6.5% |
| 2021 | -- | $125,100 +6.7% |
| 2020 | -- | $117,200 +11.1% |
| 2019 | -- | $105,500 -23.8% |
| 2018 | $6,315 -18.3% | $138,500 -0.1% |
| 2017 | $7,732 +2.6% | $138,600 +0.6% |
| 2016 | $7,536 | $137,800 +5.1% |
| 2015 | $7,536 | $131,100 +5.9% |
| 2014 | -- | $123,800 +1.3% |
| 2012 | -- | $122,200 +7.3% |
| 2011 | -- | $113,900 -1.8% |
| 2010 | -- | $116,000 -23% |
| 2008 | $715 | $150,600 -5.7% |
| 2006 | -- | $159,770 +0.4% |
| 2005 | -- | $159,170 -0.8% |
| 2004 | -- | $160,420 -2.2% |
| 2003 | -- | $164,060 +3.6% |
| 2002 | -- | $158,350 +4.3% |
| 2001 | -- | $151,760 |
| 2000 | $3,625 | $151,760 |
Find assessor info on the county website
Monthly payment
Est. payment
Payment breakdown
Explore the cost of this home by adjusting the details. Changes won't be saved.Climate risks
Neighborhood: 48439
Similar homes
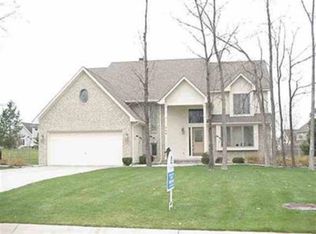
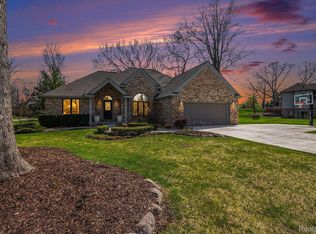
- $420,0004 bd4 ba3.4k sqft6350 Knob Hill Ct, Grand Blanc, MI 48439For Sale
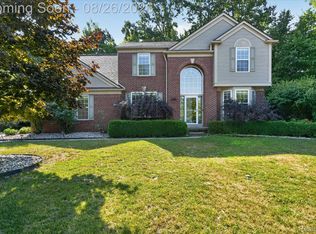
 MLS ID #20261066877, Kimberly Pfeiffer, Mitten Life Realty. Realcomp II
 - $379,9994 bd4 ba3.2k sqft4430 Pebble Creek Blvd, Grand Blanc, MI 48439For Sale
 MLS ID #20261071242, Andrew J Alger, Keller Williams First. Realcomp II
 - $400,0004 bd4 ba3.2k sqft8366 Sherwood Dr, Grand Blanc, MI 48439For Sale
 MLS ID #20261062636, Alexsandra Williams, Century 21 Signature Realty. Realcomp II
 - $379,5004 bd3 ba2.2k sqft4141 Oak St, Grand Blanc, MI 48439For Sale
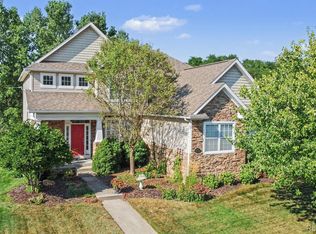 MLS ID #20261060303, Jane Murphy, Berkshire Hathaway HomeServices Michigan Real Est. Realcomp II
 - $529,0005 bd3 ba3.6k sqft5681 Woodfield Pkwy, Grand Blanc, MI 48439For SaleMLS ID #20261076028, Bahia M Jarrah, Keller Williams First. Realcomp II
- $450,0003 bd3 ba2.4k sqft7048 Wildflower Ct, Grand Blanc, MI 48439For SaleMLS ID #20261072551, Troy Cordes, Realty Executives Main St LLC. Realcomp II
- $460,0003 bd4 ba3.3k sqft9837 Burning Tree Dr, Grand Blanc, MI 48439For SaleMLS ID #20261070645, Erica West, KW Showcase Realty. Realcomp II
- $379,9003 bd4 ba2.9k sqft8077 Bradbury Ln, Grand Blanc, MI 48439For SaleMLS ID #20261063035, Stephanie Eagle, Howard Homes 4 You LLC. Realcomp II
- $524,9004 bd5 ba4.2k sqft6240 Moonstone Ct, Grand Blanc, MI 48439For SaleMLS ID #20261044221, Tierra T Howard, Howard Homes 4 You LLC. Realcomp II
- $384,9994 bd2 ba2k sqft11184 N Fenton Rd, Fenton, MI 48430For SaleMLS ID #20261073889, Mariam Boutros, Community Choice Realty Inc. Realcomp II
- $350,0004 bd3 ba2.7k sqft8077 Sawgrass Trl, Grand Blanc, MI 48439For SaleMLS ID #20261060074, Joseph Delia, Keller Williams Paint Creek. Realcomp II
- $280,0003 bd2 ba1.9k sqft5521 Continental Rd, Grand Blanc, MI 48439For SaleMLS ID #20261070643, Kennedy Christensen, Tremaine Real Estate. Realcomp II
- $339,9003 bd3 ba2.5k sqft4268 Meadows Ave, Grand Blanc, MI 48439For SaleMLS ID #20261049798, Brian Abraham, Keller Williams First. Realcomp II
- $399,9994 bd2 ba2k sqft12126 Linden Rd, Linden, MI 48451For SaleMLS ID #20261070254, Rebecca Quasney, RE/MAX Platinum. Realcomp II
- $354,9003 bd3 ba2k sqft7067 Glenmeadow Ct, Grand Blanc, MI 48439For SaleMLS ID #20261047213, Kristi R Roberts, KNE Realty 360, Inc. Realcomp II
- $349,9004 bd4 ba4.2k sqft3432 S State Rd, Davison, MI 48423For SaleMLS ID #20261020085, Abdul Abro, Real Estate For A CAUSE. Realcomp II
- $370,0003 bd3 ba3.3k sqft13010 Oyster Lake Rd, Holly, MI 48442For SaleMLS ID #20261062448, MacKenzie Bobby, @properties Christie's Int'l R.E. Birmingham. Realcomp II
- $429,9004 bd4 ba4.2k sqft3102 Westwood Pkwy, Flint, MI 48503For SaleMLS ID #20261067955, Mark Tyler, American Associates Inc. Realcomp II
- $349,8503 bd3 ba2.7k sqft10466 Pine Valley Dr, Grand Blanc, MI 48439For SaleMLS ID #20261053236, Randall Haney, American Associates Inc. Realcomp II
- $365,0005 bd3 ba2.6k sqft1442 N Packard Ave, Burton, MI 48509For SaleMLS ID #20261073279, Kara Motsinger, The Brokerage Real Estate Enthusiasts. Realcomp II
