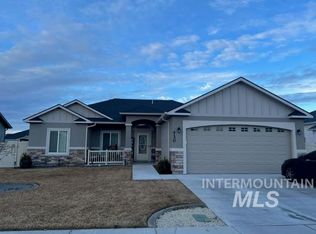
Easily Move through this Beautifully Designed Custom Home! Experience the comfortable 360 degree flow and the many extras inside! Open & Inviting entry that leads you into the spacious living room with rich flooring, an impressive floor to ceiling stone fireplace with added hearth, shiplap & beamed vaulted ceiling. Gourmet kitchen & dining areas offering room to move with many soft-close cabinets, under lighting, granite, five-top gas stove, double-ovens, pantry, and island with additional cabinet storage. Master with private patio access, an ensuite featuring double vanity, heated floors, deep soaking tub, walk-in shower & closet with sun-lights. Laundry/mud room with built-ins, bench & sink. 3 car garage & overhead storage, full vinyl fencing, double-gate, paved RV parking, storage shed, fully landscaped yard with sidewalk that leads you to a fun & entertaining covered patio. Near parks, hospital, schools & shopping. Truly coming full circle inside & out-this home will fulfill all your wants & needs!
Sold
Price Unknown
752 Cambron Ave, Twin Falls, ID 83301
4beds
3baths
2,272sqft
Single Family Residence
Built in 2019
10,628 Square Feet Lot
$569,300 Zestimate®
$--/sqft
$2,507 Estimated rent
Home value
$569,300
$541,000 - $598,000
$2,507/mo
Zestimate® history
Owner options
List your home for rent
$2,507/mo
Rent Zestimate®
Find your next renter with Zillow Rental Manager. Plus, with online applications, you can quickly screen prospective tenants – for free.
$2,507/mo
Rent Zestimate®
Refinance and save
$50/mo
Est. payment
Refinancing to a lower rate could help reduce your monthly payments and save thousands over the life of the loan.
$50/mo
Est. payment
Explore your selling options
Work with a Zillow partner agent
Leverage their expertise and Zillow's premium Showcase listings to get your home seen by more buyers.
Get startedList with your own agent
Get your home in front of millions of buyers by listing it on Zillow.
Learn how to do itSell it yourself
Take full control of how buyers see your home on Zillow by listing For Sale by Owner (FSBO).
List your homeWhat's special
Paved rv parkingCustom homePrivate patio accessFull vinyl fencingMud roomDouble - gateBeamed vaulted ceiling
Zillow last checked:
Listing updated:
Listed by:
Keri Craig 208-539-0758,
Keller Williams Sun Valley Southern Idaho
Bought with:
Virgil Horner
Keller Williams Sun Valley Southern Idaho
Source: IMLS,MLS#: 98899880
Facts & features
Interior
Bedrooms & bathrooms
- Bedrooms: 4
- Bathrooms: 3
- Main level bathrooms: 2
- Main level bedrooms: 4
Primary bedroom
- Level: Main
Bedroom 2
- Level: Main
Bedroom 3
- Level: Main
Bedroom 4
- Level: Main
Kitchen
- Level: Main
Living room
- Level: Main
Heating
- Forced Air, Natural Gas
Cooling
- Central Air
Appliances
- Included: Gas Water Heater, Dishwasher, Disposal, Double Oven, Microwave, Water Softener Owned, Gas Oven, Gas Range
Features
- Bath-Master, Bed-Master Main Level, Double Vanity, Walk-In Closet(s), Pantry, Kitchen Island, Granite Counters, Number of Baths Main Level: 2
- Flooring: Carpet
- Has basement: No
- Number of fireplaces: 1
- Fireplace features: One, Gas, Insert
Interior area
- Total structure area: 2,272
- Total interior livable area: 2,272 sqft
- Finished area above ground: 2,272
Property
Parking
- Total spaces: 3
- Parking features: Attached, RV Access/Parking, Driveway
- Attached garage spaces: 3
- Has uncovered spaces: Yes
Features
- Levels: One
- Patio & porch: Covered Patio/Deck
- Fencing: Full,Vinyl
Lot
- Size: 10,628 Square Feet
- Dimensions: 121 x 88
- Features: 10000 SF - .49 AC, Sidewalks, Auto Sprinkler System, Full Sprinkler System
Details
- Additional structures: Shed(s)
- Parcel number: RPT04110020130A
Construction
Type & style
- Home type: SingleFamily
- Property subtype: Single Family Residence
Materials
- Frame, Stone, Stucco, HardiPlank Type
- Foundation: Crawl Space
- Roof: Composition
Condition
- Year built: 2019
Utilities & green energy
- Water: Public
- Utilities for property: Sewer Connected, Cable Connected, Broadband Internet
Community & HOA
Community
- Subdivision: Broadmoor
HOA
- Has HOA: Yes
- HOA fee: $50 annually
Location
- Region: Twin Falls
Financial & listing details
- Tax assessed value: $516,939
- Annual tax amount: $4,629
- Date on market: 2/7/2024
- Listing terms: Cash,Conventional,FHA,VA Loan
- Ownership: Fee Simple
- Road surface type: Paved
Price history
Price history is unavailable.
Public tax history
| Year | Property taxes | Tax assessment |
|---|---|---|
| 2024 | $4,209 -9.1% | $516,939 -8.2% |
| 2023 | $4,630 -5% | $562,852 +2.2% |
| 2022 | $4,874 +15.9% | $550,614 +36.2% |
| 2021 | $4,207 +7.9% | $404,412 +13.7% |
| 2020 | $3,899 +265.7% | $355,559 +3.1% |
| 2019 | $1,066 +1611.4% | $345,025 +511.3% |
| 2018 | $62 | $56,442 +1596% |
| 2017 | $62 +397.6% | $3,328 +424.1% |
| 2016 | $13 | $635 |
| 2015 | $13 | -- |
Find assessor info on the county website
Neighborhood: 83301
Nearby homes
- $463,1003 bd2 ba1.7k sqft774 Cambron Ave, Twin Falls, ID 83301Off Market
- $446,9004 bd3 ba1.6k sqft730 Cambron Ave, Twin Falls, ID 83301Off Market
- $429,9004 bd2 ba1.6k sqft753 Drayton Ave, Twin Falls, ID 83301Off Market
- $519,5003 bd3 ba1.9k sqft775 Drayton Ave, Twin Falls, ID 83301Off Market
- $444,0004 bd2 ba1.6k sqft731 Drayton Ave, Twin Falls, ID 83301For Sale
- $439,8003 bd2 ba1.6k sqft753 Cambron Ave, Twin Falls, ID 83301Off Market
- $487,6003 bd2 ba2k sqft796 Cambron Ave, Twin Falls, ID 83301Off Market
- $558,4004 bd3 ba2.2k sqft708 Cambron Ave, Twin Falls, ID 83301Off Market
Nearby schools
GreatSchools rating
- 2/10I B Perrine Elementary SchoolGrades: PK-5Distance: 0.7 mi
- 4/10Robert Stuart Junior High SchoolGrades: 6-8Distance: 0.7 mi
- 2/10Canyon Ridge High SchoolGrades: 9-12Distance: 0.6 mi
Schools provided by the listing agent
- Elementary: Perrine
- Middle: Robert Stuart
- High: Canyon Ridge
- District: Twin Falls School District #411
Source: IMLS. This data may not be complete. We recommend contacting the local school district to confirm school assignments for this home.
Sell for more on Zillow
Get a Zillow Showcase℠ listing at no additional cost and you could sell for .
$569,300
2% more
+$11,386
With Zillow Showcase(estimated)
$580,686
Sell for more on Zillow
Get a Zillow Showcase℠ listing at no additional cost and you could sell for .
$569,300
2% more
+$11,386
With Zillow Showcase(estimated)
$580,686
- Idaho
- Twin Falls County
- Twin Falls
- 83301
- 752 Cambron Ave
