The Ultimate Hobbyist's Haven in Rocky Hill
Discover the perfect blend of classic comfort and unparalleled workspace in the heart of the highly sought-after Rocky Hill/West Hills area. Situated on a beautiful, level lot just behind West Town Mall, this meticulously maintained home offers a rare combination of suburban tranquility and ''maker'' functionality.
A Dream Setup for Pros & Hobbyists
If you have a passion for cars, woodworking, or welding, this property is a game-changer. The exterior features an impressive infrastructure rarely found in this price point:
• Oversized Detached Garage: Featuring high doors (with potential to be modified even higher), two garage doors, a main entry, and 230V wiring specifically for welding equipment.
• Professional Workshop/Shed: Fully wired with additional fluorescent lighting and anchored for maximum durability, making it the ideal spot for detailed woodworking or a creative studio.
• Ample Parking: A double driveway with additional concrete leading to the detached garage, plus a convenient one-car carport.
Comfort & Efficiency Inside
The interior of this home has been cared for with an eye toward longevity and efficiency:
• Flexible Living: Choose between 3 or 4 bedrooms depending on your needs. The layout includes a bright sunroom and a separate, dedicated laundry room.
• Hidden Beauty: Living room and a third bedroom have hardwood floors that are waiting to be showcased under the carpets.
• Energy Upgrades: Enjoy peace of mind and lower utility bills with replaced siding and windows, a fully encapsulated crawlspace, and extra insulation added to both the crawlspace and attic.
Location, Location, Location
Nestled in a wonderful, established neighborhood, you are minutes away from everything Knoxville has to offer:
• Unbeatable Access: Quick hop onto I-40 and I-75.
• Convenience: Just a 5-minute drive to Sam's Club and seconds away from West Town Mall shopping and dining.
Closed
Zestimate®
$387,500
752 Cessna Rd, Knoxville, TN 37919
4beds
1,605sqft
Single Family Residence, Residential
Built in 1966
0.37 Acres Lot
$387,500 Zestimate®
$241/sqft
$2,539 Estimated rent
Home value
$387,500
$368,000 - $407,000
$2,539/mo
Zestimate® history
Owner options
List your home for rent
$2,539/mo
Rent Zestimate®
Find your next renter with Zillow Rental Manager. Plus, with online applications, you can quickly screen prospective tenants – for free.
$2,539/mo
Rent Zestimate®
Refinance and save
$2,262/mo
Est. payment
Refinancing to a lower rate could help reduce your monthly payments and save thousands over the life of the loan.
$2,262/mo
Est. payment
Explore your selling options
Work with a Zillow partner agent
Leverage their expertise and Zillow's premium Showcase listings to get your home seen by more buyers.
Get startedList with your own agent
Get your home in front of millions of buyers by listing it on Zillow.
Learn how to do itSell it yourself
Take full control of how buyers see your home on Zillow by listing For Sale by Owner (FSBO).
List your homeWhat's special
Zillow last checked:
Listing updated:
Listed by:
Sarah Kerr 865-693-3232,
Realty Executives Associates
Bought with:
Scarlett Current, 329139
Realty Executives Associates
Leigh Ann Butcher, 329324
Realty Executives Associates
Source: RealTracs MLS as distributed by MLS GRID,MLS#: 3314638
Facts & features
Interior
Bedrooms & bathrooms
- Bedrooms: 4
- Bathrooms: 2
- Full bathrooms: 1
- 1/2 bathrooms: 1
Kitchen
- Features: Eat-in Kitchen
- Level: Eat-in Kitchen
Other
- Features: Florida Room
- Level: Florida Room
Other
- Features: Utility Room
- Level: Utility Room
Heating
- Central, Electric, Heat Pump
Cooling
- Central Air
Appliances
- Included: Range, Refrigerator
- Laundry: Washer Hookup, Electric Dryer Hookup
Features
- Flooring: Carpet, Wood, Laminate, Tile
- Basement: Crawl Space
- Has fireplace: No
Interior area
- Total structure area: 1,605
- Total interior livable area: 1,605 sqft
- Finished area above ground: 1,605
Property
Parking
- Total spaces: 2
- Parking features: Garage, Carport
- Garage spaces: 1
- Carport spaces: 1
- Covered spaces: 2
Features
- Levels: One
- Stories: 1
- Patio & porch: Patio, Porch, Covered
Lot
- Size: 0.37 Acres
- Dimensions: 100 x 150
- Features: Level
- Topography: Level
Details
- Additional structures: Storage
- Parcel number: 133BJ017
- Special conditions: Standard
Construction
Type & style
- Home type: SingleFamily
- Architectural style: Traditional
- Property subtype: Single Family Residence, Residential
Materials
- Vinyl Siding, Other, Brick
Condition
- New construction: No
- Year built: 1966
Utilities & green energy
- Sewer: Public Sewer
- Water: Public
- Utilities for property: Electricity Available, Water Available
Green energy
- Energy efficient items: Windows
Community & HOA
Community
- Security: Smoke Detector(s)
- Subdivision: West Oaks
HOA
- Has HOA: Yes
- Services included: Trash
Location
- Region: Knoxville
Financial & listing details
- Price per square foot: $241/sqft
- Tax assessed value: $266,700
- Annual tax amount: $2,473
- Date on market: 4/17/2026
- Electric utility on property: Yes
Price history
| Date | Event | Price |
|---|---|---|
| 7/30/2026 | Sold | $387,500-3.1%$241/sqft |
Source:  RealTracs MLS as distributed by MLS GRID #3314638 Report a problem RealTracs MLS as distributed by MLS GRID #3314638 Report a problem | ||
| 5/27/2026 | Pending sale | $399,900$249/sqft |
Source:  East Tennessee Realtors #1337269 Report a problem East Tennessee Realtors #1337269 Report a problem | ||
| 5/19/2026 | Price change | $399,900-2.4%$249/sqft |
Source: East Tennessee Realtors #1337269 Report a problem | ||
| 5/12/2026 | Price change | $409,900-2.4%$255/sqft |
Source: East Tennessee Realtors #1337269 Report a problem | ||
| 5/4/2026 | Price change | $419,900-1.2%$262/sqft |
Source: East Tennessee Realtors #1337269 Report a problem | ||
| 4/24/2026 | Price change | $424,900-5.6%$265/sqft |
Source: East Tennessee Realtors #1337269 Report a problem | ||
| 4/17/2026 | Listed for sale | $449,900$280/sqft |
Source: East Tennessee Realtors #1337269 Report a problem | ||
Public tax history
| Year | Property taxes | Tax assessment |
|---|---|---|
| 2025 | $1,036 | $66,675 |
| 2024 | $1,036 | $66,675 |
| 2023 | $1,036 | $66,675 |
| 2022 | $1,036 +9.3% | $66,675 +49.2% |
| 2021 | $948 | $44,700 -75% |
| 2020 | $948 | $178,800 |
| 2019 | $948 | $178,800 |
| 2018 | $948 -13.9% | -- |
| 2017 | $1,101 -4.4% | $44,700 |
| 2016 | $1,152 | -- |
| 2015 | $1,152 -46% | -- |
| 2014 | $2,132 +7.2% | -- |
| 2013 | $1,988 +12.1% | -- |
| 2012 | $1,774 | -- |
| 2011 | $1,774 | $36,800 |
| 2010 | $1,774 | $36,800 |
| 2009 | $1,774 +18.1% | $36,800 +34.8% |
| 2008 | $1,502 | $27,300 |
| 2007 | $1,502 | $27,300 |
| 2006 | $1,502 | $27,300 |
| 2005 | $1,502 +16.5% | $27,300 +27.3% |
| 2004 | $1,289 +6.2% | $21,450 |
| 2003 | $1,214 | $21,450 |
| 2002 | -- | $21,450 |
| 2001 | -- | $21,450 +18.2% |
| 2000 | -- | $18,150 |
Find assessor info on the county website
Neighborhood: 37919
Nearby homes
- $352,5003 bd2 ba1.6k sqft756 Cessna Rd, Knoxville, TN 37919Off Market
- $274,7003 bd1 ba1k sqft748 Cessna Rd, Knoxville, TN 37919Off Market
- $339,2003 bd2 ba1.2k sqft8033 Luscombe Dr, Knoxville, TN 37919Off Market
- $339,8003 bd1 ba1.4k sqft749 Aeronca Rd, Knoxville, TN 37919Off Market
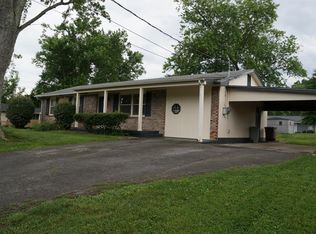
- $415,0003 bd2 ba1.2k sqft749 Cessna Rd, Knoxville, TN 37919Off Market
- $338,8003 bd1 ba1.2k sqft744 Cessna Rd, Knoxville, TN 37919Off Market
- $329,2003 bd1 ba1.2k sqft745 Cessna Rd, Knoxville, TN 37919Off Market
- $295,7003 bd1 ba1.1k sqft753 Cessna Rd, Knoxville, TN 37919Off Market
Nearby schools
GreatSchools rating
- 9/10Rocky Hill Elementary SchoolGrades: K-5Distance: 1.2 mi
- 6/10Bearden Middle SchoolGrades: 6-8Distance: 2.5 mi
- 9/10Bearden High SchoolGrades: 9-12Distance: 1.1 mi
Schools provided by the listing agent
- Elementary: Rocky Hill Elementary
- Middle: Bearden Middle School
- High: Bearden High School
Source: RealTracs MLS as distributed by MLS GRID. This data may not be complete. We recommend contacting the local school district to confirm school assignments for this home.
Get a cash offer in 3 minutes
Find out how much your home could sell for in as little as 3 minutes with a no-obligation cash offer.
Estimated market value
$387,500
Get a cash offer in 3 minutes
Find out how much your home could sell for in as little as 3 minutes with a no-obligation cash offer.
Estimated market value
$387,500
- Tennessee
- Knox County
- Knoxville
- 37919
- 752 Cessna Rd
Nearby cities
Nearby neighborhoods
Nearby zip codes
Other Knoxville Topics
