Welcome home to effortless coastal living! This thoughtfully designed 3-bedroom, 2-bathroom home offers a bright, open-concept floor plan that blends style, comfort, and functionality. The spacious living room flows seamlessly into the dining area and modern kitchen, creating the perfect space for entertaining or enjoying everyday life. The kitchen is designed with both beauty and convenience in mind, featuring a large center island with seating, abundant cabinet space, and a walk-in pantry for extra storage. The private primary suite is tucked away from the secondary bedrooms and includes a spacious walk-in closet, dual-sink vanity, and an oversized walk-in shower, providing a relaxing retreat at the end of the day. Two additional bedrooms are located on the opposite side of the home, offering privacy for guests, along with a full secondary bath and convenient linen storage. A dedicated laundry room adds everyday practicality. Outside, the charming front porch, attractive coastal-inspired exterior, and professionally landscaped yard create exceptional curb appeal. Whether you’re an investor, downsizing, or searching for a low-maintenance home, this floor plan delivers modern living with timeless appeal. This beautifully designed home combines thoughtful craftsmanship, efficient use of space, and inviting finishes to create a place you’ll love to call home. Schedule your private showing today!
New construction
$259,000
752 Cheyenne St, Corpus Christi, TX 78405
3beds
1,465sqft
Single Family Residence
Built in 2026
8,986 Square Feet Lot
$258,200 Zestimate®
$177/sqft
$-- HOA
What's special
Professionally landscaped yardBright open-concept floor planExceptional curb appealOversized walk-in showerSpacious walk-in closetCharming front porchDedicated laundry room
- 77 days
- 69
- 6
Zillow last checked:
Listing updated:
Listed by:
Juan Misael Gonzalez 361-947-6763,
RE/MAX Professionals
Source: South Texas MLS,MLS#: 477943 Originating MLS: Corpus Christi
Originating MLS: Corpus ChristiFacts & features
Interior
Bedrooms & bathrooms
- Bedrooms: 3
- Bathrooms: 2
- Full bathrooms: 2
Heating
- Central, Electric
Cooling
- Central Air
Appliances
- Included: Disposal, Gas Oven, Gas Range, Microwave, Range Hood
- Laundry: Washer Hookup, Dryer Hookup
Features
- Kitchen Island
- Flooring: Tile, Vinyl
- Has fireplace: No
Interior area
- Total structure area: 1,465
- Total interior livable area: 1,465 sqft
Video & virtual tour
Property
Parking
- Total spaces: 4
- Parking features: Asphalt, Front Entry, On Street
- Has uncovered spaces: Yes
Features
- Levels: One
- Stories: 1
- Patio & porch: Covered, Patio
- Pool features: None
- Fencing: Wood
Lot
- Size: 8,986 Square Feet
- Features: Other
Details
- Parcel number: 645800000147
Construction
Type & style
- Home type: SingleFamily
- Architectural style: Traditional
- Property subtype: Single Family Residence
Materials
- HardiPlank Type
- Foundation: Slab
- Roof: Shingle
Condition
- New Construction
- New construction: Yes
- Year built: 2026
Utilities & green energy
- Sewer: Public Sewer
- Water: Public
- Utilities for property: Sewer Available, Water Available
Community & HOA
Community
- Features: Short Term Rental Allowed
- Security: Smoke Detector(s)
- Subdivision: Patrick Gardens
HOA
- Has HOA: No
Location
- Region: Corpus Christi
Financial & listing details
- Price per square foot: $177/sqft
- Tax assessed value: $35,944
- Annual tax amount: $796
- Date on market: 7/28/2026
- Listing agreement: Exclusive Right To Sell
- Listing terms: Cash,Conventional,FHA,Other,VA Loan
Estimated market value
$258,200
$245,000 - $271,000
$2,014/mo
Price history
| Date | Event | Price |
|---|---|---|
| 7/28/2026 | Price change | $259,000+640%$177/sqft |
Source:  South Texas MLS #477943 Report a problem South Texas MLS #477943 Report a problem | ||
| 9/25/2025 | Pending sale | $35,000$24/sqft |
Source: South Texas MLS #458536 Report a problem | ||
| 9/22/2025 | Contingent | $35,000$24/sqft |
Source: South Texas MLS #458536 Report a problem | ||
| 7/25/2025 | Price change | $35,000-22.2%$24/sqft |
Source: South Texas MLS #458536 Report a problem | ||
| 7/7/2025 | Price change | $45,000-10%$31/sqft |
Source: South Texas MLS #458536 Report a problem | ||
| 6/17/2025 | Price change | $50,000-16.7%$34/sqft |
Source: South Texas MLS #458536 Report a problem | ||
| 6/4/2025 | Price change | $60,000-7.7%$41/sqft |
Source: South Texas MLS #458536 Report a problem | ||
| 5/4/2025 | Listed for sale | $65,000$44/sqft |
Source: South Texas MLS #458536 Report a problem | ||
Public tax history
| Year | Property taxes | Tax assessment |
|---|---|---|
| 2025 | $796 +1.8% | $35,944 |
| 2024 | $782 -18.4% | $35,944 -20% |
| 2023 | $958 +114.2% | $44,930 +150% |
| 2022 | $447 -4% | $17,972 |
| 2021 | $466 +58.6% | $17,972 +60% |
| 2020 | $294 -0.2% | $11,233 |
| 2019 | $294 | $11,233 |
| 2018 | $294 +3.8% | $11,233 |
| 2017 | $284 -0.7% | $11,233 |
| 2016 | $286 | $11,233 |
| 2015 | $286 | $11,233 |
| 2014 | $286 | $11,233 -58.2% |
| 2012 | -- | $26,903 -4.8% |
| 2011 | -- | $28,251 -18.4% |
| 2010 | -- | $34,601 +14.9% |
| 2009 | -- | $30,110 +0.9% |
| 2008 | -- | $29,837 |
| 2007 | -- | $29,837 -2.6% |
| 2006 | $613 -3.5% | $30,625 |
| 2005 | $635 | $30,625 |
| 2004 | -- | $30,625 +13.2% |
| 2003 | -- | $27,047 |
| 2002 | -- | $27,047 |
| 2001 | -- | $27,047 +7.6% |
| 2000 | -- | $25,136 |
Find assessor info on the county website
Monthly payment
Est. payment
Payment breakdown
Explore the cost of this home by adjusting the details. Changes won't be saved.Climate risks
Neighborhood: Central City
Nearby schools
Schools provided by the listing agent
- Elementary: Shaw
- Middle: Cunningham
- High: Moody
- District: Corpus Christi ISD
Source: South Texas MLS. This data may not be complete. We recommend contacting the local school district to confirm school assignments for this home.
- $74,600-- bd-- ba960 sqft748 Cheyenne St, Corpus Christi, TX 78405Off Market
- $96,800-- bd-- ba1.5k sqft760 Cheyenne St, Corpus Christi, TX 78405Off Market
- $65,800-- bd-- ba900 sqft746 Cheyenne St, Corpus Christi, TX 78405Off Market
- $155,165-- bd-- ba1.9k sqft133 & 135 Cheyenne St, Corpus Christi, TX 78405Off Market
Similar homes
- $249,0003 bd2 ba1.3k sqft2733 Nemec St, Corpus Christi, TX 78415New Construction
 MLS ID #479675, Jared Nunez, Prime Real Estate. South Texas MLS
 - $259,9003 bd2 ba1.4k sqft7235 Nuss Dr, Corpus Christi, TX 78414For Sale
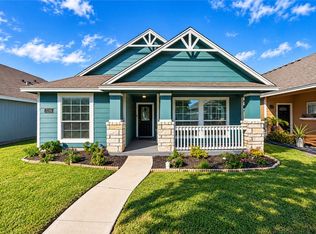 MLS ID #483718, Cliff Zarbock, Mr. Real Estate & Associates. South Texas MLS
 - $259,8453 bd2 ba1.3k sqft6301 Presto Dr, Corpus Christi, TX 78415New Construction
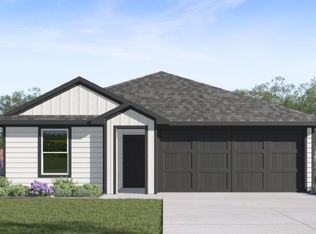 DR Horton
 - $272,8003 bd2 ba1.2k sqft9545 Swedish Oak Dr, Corpus Christi, TX 78410New Construction
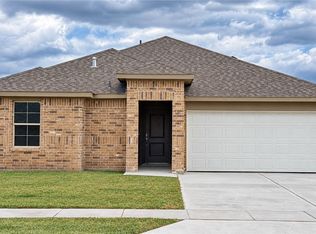 South Texas MLS
