Welcome to this beautifully updated 4-bedroom, 2-bath home ideally situated on the Concord–Walnut Creek border, offering the perfect blend of comfort, convenience, and lifestyle. Step through the front door into a spacious open family room featuring gorgeous refinished hardwood floors, creating a warm and inviting space ideal for movie nights, family gatherings, or entertaining friends. The refinished hardwood flooring extends throughout the bedrooms, while new luxury vinyl plank flooring in the living room, kitchen, dining area, and hall bathroom adds modern style and durability. Fresh interior paint throughout enhances the home’s bright, clean, and move-in ready feel. The fully renovated kitchen is truly the heart of the home, showcasing an open-concept design with new cabinetry, stunning quartz countertops, stainless steel appliances, and a peninsula-style counter offering additional seating and gathering space. The kitchen seamlessly flows into the dining area and living room, creating an airy and connected layout perfect for both everyday living and entertaining. The living room is anchored by a classic brick fireplace with custom built-ins, adding charm and character to the space. The spacious primary suite offers a peaceful retreat with a large en-suite bathroom and oversized walk-in closet. Three additional generously sized bedrooms provide flexibility for family, guests, a home office, gym, or creative space. Adding even more versatility to the home is the incredible enclosed sunroom featuring soaring vaulted wood-beamed ceilings and panoramic windows that flood the space with natural light. Whether enjoying your morning coffee, hosting game nights, creating a lounge space, or entertaining guests year-round, this room offers endless possibilities. Step outside to a private backyard with no rear neighbors, backing directly to the scenic Contra Costa Canal. Mature fruit trees and ample outdoor space create the perfect setting for relaxing evenings, gardening, or al fresco dining and entertaining. A 2-car garage completes this amazing property. Ideally located just moments from The Orchards at Walnut Creek, the popular Diablo Valley Farmers Market, premium grocery stores, community pools, Lime Ridge hiking trails, the upscale shopping and dining at The Veranda, and the Bart, this location truly offers the best of East Bay living. Ideal location, thoughtful updates, and a spacious layout, see it today and call this exceptional place home.
Sold for $1,050,000
$1,050,000
752 Citrus Ave, Concord, CA 94518
4beds
1,772sqft
Single Family Residence
Built in 1965
8,276 Square Feet Lot
$1,045,700 Zestimate®
$593/sqft
$4,239 Estimated rent
Home value
$1,045,700
$941,000 - $1.16M
$4,239/mo
Zestimate® history
Owner options
List your home for rent
$4,239/mo
Rent Zestimate®
Find your next renter with Zillow Rental Manager. Plus, with online applications, you can quickly screen prospective tenants – for free.
$4,239/mo
Rent Zestimate®
Refinance and save
$6,752/mo
Est. payment
Refinancing to a lower rate could help reduce your monthly payments and save thousands over the life of the loan.
$6,752/mo
Est. payment
Explore your selling options
Work with a Zillow partner agent
Leverage their expertise and Zillow's premium Showcase listings to get your home seen by more buyers.
Get startedList with your own agent
Get your home in front of millions of buyers by listing it on Zillow.
Learn how to do itSell it yourself
Take full control of how buyers see your home on Zillow by listing For Sale by Owner (FSBO).
List your homeWhat's special
Zillow last checked:
Listing updated:
Listed by:
Tiffany Sutton DRE #02048623 925-854-8079,
Compass
Bought with:
Diana Mendler, DRE #00962327
Red Oak Realty
Source: CCAR,MLS#: 41136214
Facts & features
Interior
Bedrooms & bathrooms
- Bedrooms: 4
- Bathrooms: 2
- Full bathrooms: 2
Rooms
- Room types: 3 Bedrooms, 2 Baths, Primary Bedrm Suite - 1, Main Entry, Family Room
Bathroom
- Features: Shower Over Tub, Solid Surface, Tub, Window
Kitchen
- Features: Breakfast Bar, Counter - Solid Surface, Stone Counters, Dishwasher, Eat-in Kitchen, Electric Range/Cooktop, Disposal, Microwave, Range/Oven Built-in, Refrigerator, Updated Kitchen
Heating
- Forced Air, Fireplace(s)
Cooling
- Central Air
Appliances
- Included: Dishwasher, Electric Range, Microwave, Range, Refrigerator, Washer, Dryer
- Laundry: In Garage, Common Area
Features
- Breakfast Bar, Counter - Solid Surface, Updated Kitchen
- Flooring: Hardwood, Tile, Vinyl, Other
- Number of fireplaces: 1
- Fireplace features: Brick, Living Room
Interior area
- Total structure area: 1,772
- Total interior livable area: 1,772 sqft
Property
Parking
- Total spaces: 2
- Parking features: Attached, RV/Boat Parking, Side Yard Access, RV Storage
- Attached garage spaces: 2
Features
- Levels: One
- Stories: 1
- Exterior features: Garden/Play
- Pool features: None
- Fencing: Fenced,Wood
- Has view: Yes
- View description: Park/Greenbelt
Lot
- Size: 8,276 Square Feet
- Features: Level, Other, Back Yard, Front Yard, Side Yard, Landscape Back, Landscape Front
Details
- Parcel number: 1342720032
- Special conditions: Standard
Construction
Type & style
- Home type: SingleFamily
- Architectural style: Ranch
- Property subtype: Single Family Residence
Materials
- Stucco, Wood Shingles, Wood Siding, Other
- Foundation: See Remarks
- Roof: Composition
Condition
- Existing
- New construction: No
- Year built: 1965
Utilities & green energy
- Electric: No Solar
- Sewer: Public Sewer
- Water: Public
Community & HOA
Community
- Subdivision: Ygnacio Woods
HOA
- Has HOA: No
Location
- Region: Concord
Financial & listing details
- Price per square foot: $593/sqft
- Tax assessed value: $113,506
- Date on market: 5/27/2026
Price history
| Date | Event | Price |
|---|---|---|
| 7/1/2026 | Sold | $1,050,000+5.2%$593/sqft |
Source:  CCAR #41136214 Report a problem CCAR #41136214 Report a problem | ||
| 6/11/2026 | Pending sale | $998,000$563/sqft |
Source: CCAR #41136214 Report a problem | ||
| 5/28/2026 | Listed for sale | $998,000$563/sqft |
Source: CCAR #41136214 Report a problem | ||
Public tax history
| Year | Property taxes | Tax assessment |
|---|---|---|
| 2026 | -- | $113,506 +2% |
| 2025 | $2,096 +3.7% | $111,282 +2% |
| 2024 | $2,021 +3.3% | $109,101 +2% |
| 2023 | $1,957 +2.8% | $106,962 +2% |
| 2022 | $1,903 +3.8% | $104,866 +2% |
| 2021 | $1,834 +1.7% | $102,811 +1% |
| 2020 | $1,804 +1.4% | $101,758 +2% |
| 2019 | $1,779 +4.9% | $99,764 +2% |
| 2018 | $1,696 +4.7% | $97,809 +2% |
| 2017 | $1,619 +0.7% | $95,892 +2% |
| 2016 | $1,607 +12.8% | $94,012 +1.5% |
| 2015 | $1,425 | $92,601 +2% |
| 2014 | $1,425 | $90,788 +0.5% |
| 2013 | -- | $90,379 +2% |
| 2012 | -- | $88,607 +2% |
| 2011 | -- | $86,870 +0.8% |
| 2010 | -- | $86,222 -0.2% |
| 2009 | -- | $86,427 +2% |
| 2008 | -- | $84,733 +2% |
| 2007 | -- | $83,072 +2% |
| 2006 | -- | $81,444 +2% |
| 2005 | -- | $79,848 +2% |
| 2004 | -- | $78,283 +1.9% |
| 2003 | -- | $76,849 +2% |
| 2002 | -- | $75,344 -0.3% |
| 2001 | -- | $75,568 |
Find assessor info on the county website
Neighborhood: Four Corners
Nearby homes
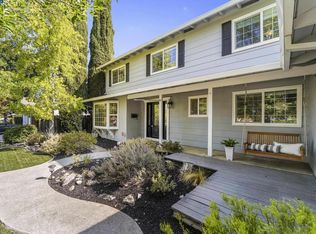
- $1,271,5005 bd3 ba2.4k sqft754 Citrus Ave, Concord, CA 94518Off Market
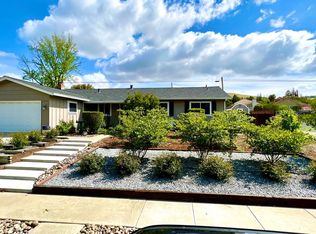
- $1,066,1003 bd2 ba1.6k sqft750 Citrus Ave, Concord, CA 94518Off Market
- $1,144,1003 bd2 ba1.8k sqft3430 Joshua Woods Pl, Concord, CA 94518Off Market
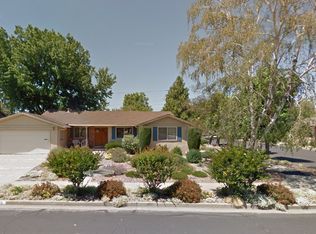
- $1,261,1004 bd2 ba1.9k sqft3455 San Gabriel Dr, Concord, CA 94518Off Market
- $1,087,1004 bd3 ba2k sqft756 Citrus Ave, Concord, CA 94518Off Market
- $1,060,3004 bd2 ba1.8k sqft3420 Joshua Woods Pl, Concord, CA 94518Off Market
- $1,048,7004 bd2 ba1.7k sqft720 Citrus Ave, Concord, CA 94518Off Market
- $1,193,3004 bd2 ba2.1k sqft3445 San Gabriel Dr, Concord, CA 94518Off Market
Nearby schools
GreatSchools rating
- 6/10Woodside Elementary SchoolGrades: K-5Distance: 0.3 mi
- 4/10Oak Grove Middle SchoolGrades: 6-8Distance: 1.2 mi
- 3/10Ygnacio Valley High SchoolGrades: 9-12Distance: 0.9 mi
Get a cash offer in 3 minutes
Find out how much your home could sell for in as little as 3 minutes with a no-obligation cash offer.
Estimated market value
$1,045,700
Get a cash offer in 3 minutes
Find out how much your home could sell for in as little as 3 minutes with a no-obligation cash offer.
Estimated market value
$1,045,700
- California
- Contra Costa County
- Concord
- 94518
- Four Corners
- 752 Citrus Ave
