Skip main navigation
Closed
  • $367,900

    752 Coleman Ave, Fairhope, AL 36532

    2beds
    1,085sqft
    Residential
    Built in 1965
    10,497.96 Square Feet Lot
    $396,800 Zestimate®
    $339/sqft
    $2,018 Estimated rent

    Home value

    $396,800

    $373,000 - $421,000

    $2,018/mo

    Zestimate® history
    Loading
    Loading...

    Owner options

    List your home for rent

    $2,018/mo

    Rent Zestimate®

    Find your next renter with Zillow Rental Manager. Plus, with online applications, you can quickly screen prospective tenants – for free.

    Learn more

    $2,018/mo

    Rent Zestimate®

    Refinance and save

    $2,062/mo

    Est. payment

    Refinancing to a lower rate could help reduce your monthly payments and save thousands over the life of the loan.

    See today's rates

    $2,062/mo

    Est. payment

    Explore your selling options

    Work with a Zillow partner agent

    Leverage their expertise and Zillow's premium Showcase listings to get your home seen by more buyers.

    Get started

    List with your own agent

    Get your home in front of millions of buyers by listing it on Zillow.

    Learn how to do it

    Sell it yourself

    Take full control of how buyers see your home on Zillow by listing For Sale by Owner (FSBO).

    List your home

    What's special

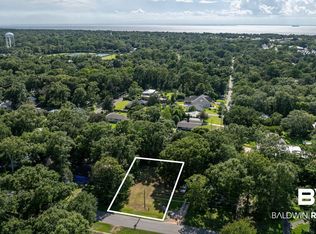
    This charming cottage is a true gem, ideally situated close to downtown, two grocery stores, and Thomas Hospital. Its prime location makes it perfect for use as a second home or a cozy bungalow with an open floor plan. The home has undergone significant updates, ensuring a modern and comfortable living experience. The roof was fortified in 2020, and the HVAC system was replaced in 2017. New windows were installed in 2017, and all ceilings have been beautifully finished. A double garage was added in 2017, giving you ample space for your vehicles. The entire interior has been freshly painted, and in 2021, wood-look vinyl floors were installed, adding to the home's appeal. Upon entering, you'll be greeted by an updated kitchen, complete with all the modern amenities including a granite counter top island. The utility room features a convenient sink, and the primary bedroom includes an updated en suite bathroom. The hall bathroom has also been tastefully updated, ensuring your comfort and convenience. This home is in move-in condition, allowing you to settle in without any worries. Additionally, there is an auxiliary building on the property, which is being sold "as is." This building serves as a grandfathered workshop or could be used for extra storage, providing flexibility for the buyer to decide its best use.

    Zillow last checked:

    Listing updated:

    Listed by:

    Judy Niemeyer 251-583-5923,

    Ashurst & Niemeyer LLC

    Bought with:

    Judy Niemeyer

    Ashurst & Niemeyer LLC

    Source: Baldwin Realtors,MLS#: 353047MLS Logo

    Facts & features

    Interior

    Bedrooms & bathrooms
    • Bedrooms: 2
    • Bathrooms: 2
    • Full bathrooms: 2
    • Main level bedrooms: 2
    Primary bedroom
    • Features: 1st Floor Primary
    • Level: Main
    • Area: 130
    • Dimensions: 10 x 13
    Bedroom 2
    • Level: Main
    • Area: 132
    • Dimensions: 11 x 12
    Primary bathroom
    • Features: Separate Shower
    Dining room
    • Features: Lvg/Dng/Ktchn Combo
    • Level: Main
    • Area: 91
    • Dimensions: 7 x 13
    Family room
    • Level: Main
    • Area: 182
    • Dimensions: 13 x 14
    Kitchen
    • Level: Main
    • Area: 156
    • Dimensions: 12 x 13
    Heating
    • Central
    Cooling
    • Electric, Ceiling Fan(s)
    Appliances
    • Included: Dishwasher, Gas Range, Refrigerator, Washer/Dryer Stacked
    • Laundry: Main Level, Inside
    Features
    • Ceiling Fan(s), En-Suite, High Speed Internet, Storage
    • Flooring: Tile
    • Windows: Double Pane Windows
    • Has basement: No
    • Has fireplace: No
    Interior area
    • Total structure area: 1,085
    • Total interior livable area: 1,085 sqft

    Property

    Parking
    • Total spaces: 2
    • Parking features: Garage, Garage Door Opener
    • Has garage: Yes
    • Covered spaces: 2
    Accessibility
    • Accessibility features: Customized Wheelchair Accessible
    Features
    • Levels: One
    • Stories: 1
    • Exterior features: Termite Contract
    • Fencing: Fenced
    • Has view: Yes
    • View description: None
    • Waterfront features: No Waterfront
    Lot
    • Size: 10,497 sqft
    • Dimensions: 63.3 x 163
    • Features: Less than 1 acre, Corner Lot, Level, Few Trees, Subdivided
    Details
    • Additional structures: Storage
    • Parcel number: 4604174000039.000
    • Zoning description: Single Family Residence

    Construction

    Type & style
    • Home type: SingleFamily
    • Property subtype: Residential
    Materials
    • See Remarks, Frame
    • Foundation: Slab
    • Roof: Composition
    Condition
    • Resale
    • New construction: No
    • Year built: 1965

    Utilities & green energy

    • Utilities for property: Fairhope Utilities, Cable Connected

    Community & neighborhood

    Community
    • Community features: None
    Location
    • Region: Fairhope
    • Subdivision: Ingleside Highlands

    Other

    Other facts
    • Price range: $367.9K - $367.9K
    • Ownership: Whole/Full

    Price history

    DateEventPrice
    12/21/2023Sold$367,900-0.3%$339/sqft
    Source: Baldwin Realtors #353047 Report a problem
    10/14/2023Listed for sale$368,900+159.8%$340/sqft
    Source: Baldwin Realtors #353047 Report a problem
    8/2/2017Sold$142,000-16%$131/sqft
    Source: Public Record Report a problem
    5/22/2011Listing removed$169,000$156/sqft
    Source: Ashurst & Niemeyer LLC #167611 Report a problem
    8/28/2010Listed for sale$169,000+70.7%$156/sqft
    Source: Systems Engineering, Inc. #167611 Report a problem
    6/2/2009Listing removed$99,000$91/sqft
    Source: Systems Engineering, Inc. #150435 Report a problem
    5/25/2009Listed for sale$99,000+25%$91/sqft
    Source: Systems Engineering, Inc. #150435 Report a problem
    1/9/2009Sold$79,200$73/sqft
    Source: Public Record Report a problem

    Public tax history

    YearProperty taxesTax assessment
    2025$1,700 $37,940 +29.8%
    2024-- $29,220 +3%
    2023$1,305 $28,380 +29.1%
    2022-- $21,980 -1.3%
    2021-- $22,260 +21.2%
    2020-- $18,360 +6.7%
    2019-- $17,200 +8.9%
    2018$634 -52%$15,800 -48.6%
    2017$1,323 $30,760 +17.1%
    2016$1,323 $26,260 +7.9%
    2015-- $24,340 +17.5%
    2014-- $20,720 +5.1%
    2013-- $19,720 -28.4%
    2011-- $27,540 +6.1%
    2010-- $25,960 +66.4%
    2009$626 +0.8%$15,600 +0.8%
    2008$621 -23.2%$15,480 -22%
    2007$808 +122.8%$19,840 +109.3%
    2006$363 +9.3%$9,480 +8.2%
    2005$332 +22.2%$8,760 +19%
    2004$271 $7,360 +5.4%
    2003$271 +6.4%$6,980
    2002$255 $6,980
    2001-- $6,980
    2000$253 $6,980

    Find assessor info on the county website

    Neighborhood: 36532

    Nearby schools

    GreatSchools rating
    Schools provided by the listing agent
    • Elementary: Fairhope West Elementary
    • Middle: Fairhope Middle
    • High: Fairhope High

    Source: Baldwin Realtors. This data may not be complete. We recommend contacting the local school district to confirm school assignments for this home.

    Get a cash offer in 3 minutes
    Find out how much your home could sell for in as little as 3 minutes with a no-obligation cash offer.
    Estimated market value
    $396,800
    Get a cash offer in 3 minutes
    Find out how much your home could sell for in as little as 3 minutes with a no-obligation cash offer.
    Estimated market value
    $396,800